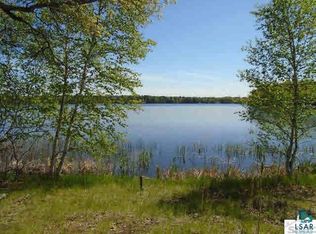
Welcome to your private Northwoods retreat on the shores of Lower McKenzie Lake—where luxury meets the serenity of true lake living. This rare double-lot offering spans 1.59 acres with an impressive 202 feet of pristine shoreline, providing exceptional privacy and space to enjoy the outdoors.
The main homesite features 102 feet of frontage on 0.67 acres, while the adjoining lot offers an additional 100 feet of shoreline on 0.92 acres and includes a detached three-car garage with a beautifully finished loft—ideal for guest accommodations or a private retreat.
Originally built in 1986 and thoughtfully expanded and remodeled in 2003, the home blends timeless Northwoods character with modern comfort and craftsmanship. Inside, you’ll find five generously sized bedrooms, complemented by the expansive loft above the garage—perfect for hosting family and guests in style. The septic system has been inspected and updated as of July 2026 to accommodate the 5 bedroom/3 bath home. The AC is brand new and the furnace was new as of January 2025.
The open-concept kitchen and dining area is anchored by a center island and flows seamlessly into the great room, where soaring floor-to-ceiling windows frame breathtaking lake views and fill the home with natural light. A cozy three-season porch offers a peaceful vantage point to unwind and take in the water, while the spacious lakeside deck is ideal for entertaining or simply enjoying the quiet beauty of your surroundings.
The home includes one full bath and two three-quarter baths, all meticulously maintained. Outside, the beautifully landscaped grounds enhance the property’s natural setting and create a welcoming, resort-like atmosphere.
Located just minutes from Webb Lake and Spooner, and with direct access to ATV and snowmobile trails, great county hunting land, the Namekagon River for tubing, canoeing, kayaking, and fishing, and so much more! This exceptional property offers year-round recreation without sacrificing comfort or convenience.
A rare opportunity to own a premier lakefront estate—this is Northwoods living at its finest.
Closed
Zillow last checked:
Listing updated:
Bought with:
Jenny Kreuser
EXP Realty, LLC
Source: NorthstarMLS as distributed by MLS GRID,MLS#: 6810422
Price history
| Date | Event | Price |
|---|---|---|
| 8/25/2026 | Sold | $773,000-0.3%$277/sqft |
Source:  NorthstarMLS as distributed by MLS GRID #6810422 Report a problem NorthstarMLS as distributed by MLS GRID #6810422 Report a problem | ||
| 7/25/2026 | Pending sale | $775,000$278/sqft |
Source: NorthstarMLS as distributed by MLS GRID #6810422 Report a problem | ||
| 7/10/2026 | Price change | $775,000-3.1%$278/sqft |
Source: NorthstarMLS as distributed by MLS GRID #6810422 Report a problem | ||
| 6/2/2026 | Price change | $799,900-5.9%$287/sqft |
Source: NorthstarMLS as distributed by MLS GRID #6810422 Report a problem | ||
| 5/20/2026 | Price change | $850,000-5%$305/sqft |
Source: NorthstarMLS as distributed by MLS GRID #6810422 Report a problem | ||
| 5/1/2026 | Listed for sale | $895,000$321/sqft |
Source: NorthstarMLS as distributed by MLS GRID #6810422 Report a problem | ||



Get pre-qualified for a loan
At Zillow Home Loans, we can pre-qualify you in as little as 5 minutes with no impact to your credit score.An equal housing lender. NMLS #10287.
