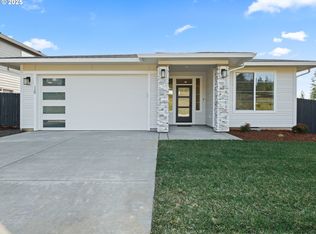
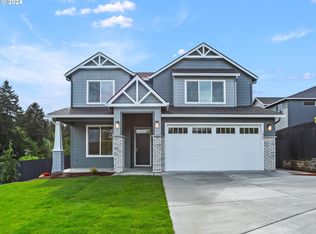
An ideal single-level floor plan for families, the Belfair's layout has the kitchen and great room separating the master in the back and the two bedrooms in the front. Beyond the bedrooms is a full bath on one side and across the hall is the laundry room with access to the garage. The open facing kitchen and dining area looking into the great room is perfect for staying involved while cooking up your favorites. Just off the kitchen is the owners retreat with it's spacious walk-in closet and 72" soaking tub.
This property is not currently displayed as for sale or rent on Zillow. This may be different from what's on other websites or public sources.