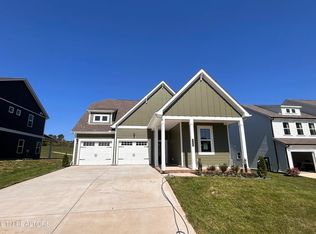
There are no small rooms in the Aiken! This plan feature 4 bedrooms, and 3.5 baths, including an owner's suite on the main floor. This floor plan also includes an option for a spacious fourth bedroom and full bath on the second floor. On the main level, the Aiken provides a multi-purpose flex space, which can be a formal dining room or home office . A casual dining space off of the kitchen and great room is adorned with large windows, overlooking the covered porch. 3rd bay garage provides parking for 3 vehicles or workshop space! Gorgeous upgraded kitchen cabinetry and appliances. Gorgeous Farmhouse exterior with hardiplank board & batten siding, bronze windows and metal roof accents. 8 foot tall front door, bank of 7' windows in the great room. Farmhouse trim package, shaker style
This property is not currently displayed as for sale or rent on Zillow. This may be different from what's on other websites or public sources.