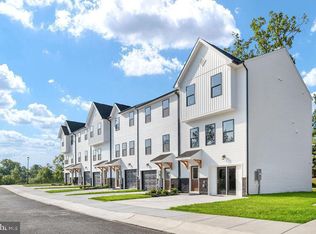
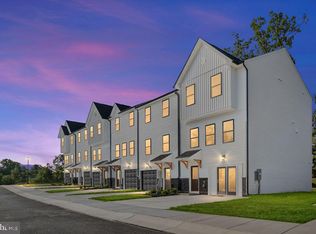
MOVE IN READY St. Paul TBB | 4 BR | 3.5 BA | 1-Car Garage | Finished Lower Level + Larger Deck 🔥 Beautiful wooded homesites available! Offering up to 2,000 sq. ft. of modern, open-concept living ✨ Home Highlights 🍽 Open-concept main level – perfect for entertaining 🪨 Granite countertops 🧰 Stainless steel appliances 🪵 Luxury vinyl plank flooring 🛌 Upper Level Retreat 🚿 Deluxe Silver primary bath with rain shower 👕 Spacious walk-in closet 🧺 Bedroom-level laundry 🛏 Two additional bedrooms + full bath 🎬 Finished Lower Level 🛏 4th bedroom 🛁 Full bathroom 💼 Ideal for guests, home office, gym, or media room 🌟 Additional Features 🌳 Townhome landscaping package 🔌 Deako smart light switches (smart home features) 🌅 Larger composite deck 🏦 Special financing programs available 💰 Builder incentives available with preferred lender 📅 Summer 2026 Delivery Available 📲 Contact listing agent for pricing & current incentives 📸 Photos are representative
New construction
$394,990
Nepal Ct Homesite 1, Winchester, VA 22602
4beds
2,000sqft
Townhouse
Built in 2026
2,000 Square Feet Lot
$394,800 Zestimate®
$197/sqft
$100/mo HOA
What's special
Finished lower levelGranite countertopsLuxury vinyl plank flooringTownhome landscaping packageLarger composite deckSpacious walk-in closetBedroom-level laundry
- 14 days
- 123
- 8
Likely to sell faster than
Zillow last checked:
Listing updated:
Listed by:
Jimmy Thomas 240-527-5508,
New Home Star Virginia, LLC (703) 967-2073
Source: Bright MLS,MLS#: VAFV2044252
Facts & features
Interior
Bedrooms & bathrooms
- Bedrooms: 4
- Bathrooms: 4
- Full bathrooms: 3
- 1/2 bathrooms: 1
- Main level bathrooms: 1
Heating
- ENERGY STAR Qualified Equipment, Heat Pump, Electric
Cooling
- Heat Pump, Electric
Appliances
- Included: Microwave, Disposal, Energy Efficient Appliances, ENERGY STAR Qualified Dishwasher, ENERGY STAR Qualified Refrigerator, Oven/Range - Electric, Water Heater, Ice Maker, Electric Water Heater
- Laundry: Upper Level, Hookup
Features
- Breakfast Area, Combination Kitchen/Dining, Family Room Off Kitchen, Open Floorplan, Eat-in Kitchen, Pantry, Kitchen Island, Recessed Lighting, Bathroom - Stall Shower, Bathroom - Tub Shower
- Flooring: Luxury Vinyl, Carpet
- Doors: ENERGY STAR Qualified Doors, Sliding Glass
- Windows: Double Pane Windows, Energy Efficient, ENERGY STAR Qualified Windows, Insulated Windows, Low Emissivity Windows
- Has basement: No
- Has fireplace: No
Interior area
- Total structure area: 2,000
- Total interior livable area: 2,000 sqft
- Finished area above ground: 2,000
Property
Parking
- Total spaces: 2
- Parking features: Garage Faces Front, Garage Door Opener, Attached, Driveway
- Attached garage spaces: 1
- Uncovered spaces: 1
Accessibility
- Accessibility features: Doors - Lever Handle(s)
Features
- Levels: Three
- Stories: 3
- Exterior features: Lighting, Rain Gutters, Other
- Pool features: None
Lot
- Size: 2,000 Square Feet
Details
- Additional structures: Above Grade
- Parcel number: NO TAX RECORD
- Zoning: 0
- Special conditions: Standard
Construction
Type & style
- Home type: Townhouse
- Architectural style: Traditional,Craftsman
- Property subtype: Townhouse
Materials
- Batts Insulation, Blown-In Insulation, Frame, Vinyl Siding, Stone, Concrete
- Foundation: Passive Radon Mitigation, Slab
- Roof: Architectural Shingle
Condition
- Excellent
- New construction: Yes
- Year built: 2026
Details
- Builder model: ST. PAUL
- Builder name: MARONDA HOMES
Utilities & green energy
- Electric: 120/240V
- Sewer: Public Sewer
- Water: Public
Community & HOA
Community
- Subdivision: Abrams Pointe
HOA
- Has HOA: Yes
- Amenities included: Tot Lots/Playground, Picnic Area
- Services included: Common Area Maintenance, Lawn Care Front, Snow Removal, Trash
- HOA fee: $100 monthly
Location
- Region: Winchester
Financial & listing details
- Price per square foot: $197/sqft
- Date on market: 8/17/2026
- Listing agreement: Exclusive Agency
- Listing terms: Conventional,Cash
- Ownership: Fee Simple
Estimated market value
$394,800
$375,000 - $415,000
$2,382/mo
Price history
| Date | Event | Price |
|---|---|---|
| 8/17/2026 | Listed for sale | $394,990$197/sqft |
Source:  Bright MLS #VAFV2044252 Report a problem Bright MLS #VAFV2044252 Report a problem | ||
Public tax history
Tax history is unavailable.
Monthly payment
Est. payment
Payment breakdown
Explore the cost of this home by adjusting the details. Changes won't be saved.Climate risks
Neighborhood: 22602
Nearby schools
Schools provided by the listing agent
- Middle: Admiral Richard E. Byrd
- High: Millbrook
- District: Frederick County Public Schools
Source: Bright MLS. This data may not be complete. We recommend contacting the local school district to confirm school assignments for this home.
- $389,9904 bd4 ba2k sqftNepal Ct HOMESITE 6, Winchester, VA 22602New Construction
- $761,6003 bd3 ba2.4k sqft125 Jeni Ct, Winchester, VA 22602Off Market
- $399,9994 bd4 ba2k sqft118 Nepal Ct, Winchester, VA 22602New Construction

- $374,9903 bd3 ba2k sqftShuoner Ct HOMESITE 5, Winchester, VA 22602New Construction
Similar homes
- $389,9904 bd4 ba2k sqftNepal Ct Homesite 6, Winchester, VA 22602New Construction
 MLS ID #VAFV2044254, Jimmy Thomas, New Home Star Virginia, LLC. Bright MLS
 - $399,9994 bd4 ba2k sqft116 Nepal Ct, Winchester, VA 22602New Construction
 MLS ID #VAFV2044016, Jimmy Thomas, New Home Star Virginia, LLC. Bright MLS
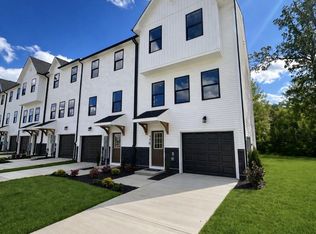
 - $371,9904 bd4 ba2k sqftShuoner Ct Homesite 112, Winchester, VA 22602New Construction
 MLS ID #VAFV2044012, Jimmy Thomas, New Home Star Virginia, LLC. Bright MLS
 - $399,9994 bd4 ba2k sqft118 Nepal Ct, Winchester, VA 22602New ConstructionMLS ID #VAFV2042514, Jimmy Thomas, New Home Star Virginia, LLC. Bright MLS
- $374,9903 bd3 ba2k sqftShuoner Ct Homesite 5, Winchester, VA 22602New ConstructionMLS ID #VAFV2044250, Jimmy Thomas, New Home Star Virginia, LLC. Bright MLS
- $402,1604 bd4 ba1.8k sqft169 Sioux Loop, Winchester, VA 22602New ConstructionBright MLS
- $389,1604 bd4 ba1.8k sqft171 Sioux Loop, Winchester, VA 22602New ConstructionBright MLS
- $385,4904 bd4 ba1.8k sqft648 Arden Ct, Winchester, VA 22601New ConstructionBright MLS
- $385,6904 bd4 ba1.8k sqft660 Arden Ct, Winchester, VA 22601New ConstructionBright MLS
- $381,6904 bd4 ba1.8k sqft652 Arden Ct, Winchester, VA 22601New ConstructionBright MLS
- $379,6904 bd4 ba1.8k sqft644 Arden Ct, Winchester, VA 22601New ConstructionBright MLS
