Discover Sutton Farms — where community living meets resort-style amenities!
Sutton Farms offers an exceptional lifestyle with a multi-million-dollar amenity package designed for connection, recreation, and relaxation. The centerpiece of the community is a beautifully appointed clubhouse, featuring a spacious kitchen and dining area, a welcoming great room with a big-screen TV, and indoor basketball and pickleball courts. Enjoy the game room complete with pool table, shuffleboard, foosball, and more — perfect for gathering with family and friends
Step outside and embrace the outdoors with a splash pad, multiple pickleball and basketball courts, sand volleyball, dog park, outdoor fire pit, corn hole area, children’s playground, and scenic walking trails that wind through the neighborhood. Every day feels like a getaway at Sutton Farms.
Homeowners enjoy access to the highly acclaimed Wentzville School District, making this an ideal community for families. Conveniently located off Peine Road in Wentzville, Sutton Farms combines the peace and privacy of a rural setting with easy access to shopping, dining, entertainment, and major commuter routes.
Experience the perfect blend of comfort, convenience, and community — welcome home to Sutton Farms.
The Caldwell is a beautiful ranch-style home featuring 3 bedrooms, 2 bathrooms, and over 1,600 sq. ft. of thoughtfully designed living space. This open-concept floor plan highlights a spacious kitchen that opens to the great room and casual dining nook, creating the perfect setting for both everyday living and entertaining. Enjoy the convenience of a large family entry and laundry room, along with a private primary suite complete with a luxurious bath and walk-in closet.
Pricing reflects the base price for Elevation “B.” Come customize your dream home and experience the Lombardo Homes difference—where craftsmanship, comfort, and style come together. Your options are unlimited!
Active
Listed by: Lombardo Homes of St. Louis, LLC • Mike Price • 314-397-1015
$376,300
New Build Caldwell D Sutton Farms, Wentzville, MO 63385
3beds
1,655sqft
Single Family Residence
Built in ----
-- sqft lot
$374,800 Zestimate®
$227/sqft
$79/mo HOA
What's special
Dog parkSand volleyballSplash padOpen-concept floor planPrivate primary suiteLuxurious bathOutdoor fire pit
- 130 days |
- 85 |
- 3 |
Zillow last checked:
Listing updated:
Listed by:
Mike Price 314-397-1015,
Lombardo Homes of St. Louis, LLC
Source: MARIS,MLS#: 26020823 Originating MLS: St. Louis Association of REALTORS
Originating MLS: St. Louis Association of REALTORSFacts & features
Interior
Bedrooms & bathrooms
- Bedrooms: 3
- Bathrooms: 2
- Full bathrooms: 2
- Main level bathrooms: 2
- Main level bedrooms: 3
Heating
- Forced Air
Cooling
- Central Air, Electric
Appliances
- Included: Electric Water Heater, Dishwasher, Disposal, Microwave, Electric Range, Electric Oven
- Laundry: Main Level
Features
- Kitchen/Dining Room Combo, Open Floorplan, Walk-In Closet(s), Breakfast Room, Kitchen Island, Granite Counters, Walk-In Pantry, Entrance Foyer
- Doors: Panel Door(s), Sliding Doors
- Windows: Low Emissivity Windows, Tilt-In Windows
- Basement: Sump Pump,Unfinished
- Has fireplace: No
Interior area
- Total structure area: 1,655
- Total interior livable area: 1,655 sqft
- Finished area above ground: 1,655
Property
Parking
- Total spaces: 2
- Parking features: Attached, Garage, Garage Door Opener, Oversized
- Attached garage spaces: 2
Features
- Levels: One
Lot
- Features: Corner Lot, Cul-De-Sac, Other
Details
- Special conditions: Standard
Construction
Type & style
- Home type: SingleFamily
- Architectural style: Traditional,Other,Ranch
- Property subtype: Single Family Residence
Materials
- Brick Veneer, Vinyl Siding
- Roof: Composition
Condition
- To Be Built,New Construction
- New construction: Yes
Details
- Builder name: Lombardo Homes
- Warranty included: Yes
Utilities & green energy
- Electric: 220 Volts
- Sewer: Public Sewer
- Water: Public
Community & HOA
Community
- Security: Smoke Detector(s)
- Subdivision: Sutton Farms
HOA
- Has HOA: Yes
- Amenities included: Basketball Court, Clubhouse, Common Ground, Dog Park, Other, Pickleball Court(s), Playground
- Services included: Other
- HOA fee: $950 annually
- HOA name: Smith
Location
- Region: Wentzville
Financial & listing details
- Price per square foot: $227/sqft
- Date on market: 4/8/2026
- Cumulative days on market: 131 days
- Listing terms: Cash,Conventional,FHA,VA Loan
- Road surface type: Concrete
Estimated market value
$374,800
$356,000 - $394,000
$2,550/mo
Price history
| Date | Event | Price |
|---|---|---|
| 5/6/2026 | Price change | $376,300+0.5%$227/sqft |
Source:  MARIS #26020823 Report a problem MARIS #26020823 Report a problem | ||
| 4/8/2026 | Listed for sale | $374,300$226/sqft |
Source: MARIS #26020823 Report a problem | ||
Public tax history
Tax history is unavailable.
Monthly payment
Est. payment
Payment breakdown
Explore the cost of this home by adjusting the details. Changes won't be saved.Climate risks
Neighborhood: 63385
Nearby schools
GreatSchools rating
- 5/10Peine Ridge Elementary SchoolGrades: PK-5Distance: 0.3 mi
- 6/10North Point Middle SchoolGrades: 6-8Distance: 1.1 mi
- 8/10North Point High SchoolGrades: 9-12Distance: 0.9 mi
Schools provided by the listing agent
- Elementary: Peine Ridge Elem.
- Middle: North Point Middle
- High: North Point
Source: MARIS. This data may not be complete. We recommend contacting the local school district to confirm school assignments for this home.
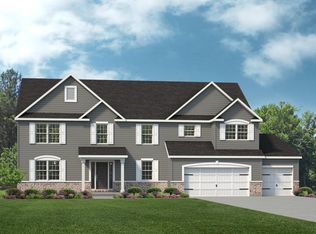
- from $599,7004 bd3 ba3.9k sqftThe Thornberry Plan, Sutton Farms, Wentzville, MO I8JNew Construction
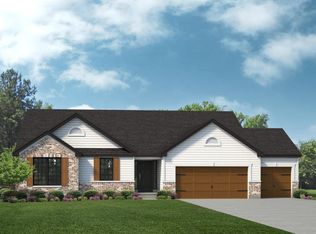
- from $455,4003 bd3 ba2.1k sqftThe Augusta Plan, Sutton Farms, Wentzville, MO U4ICEQNew Construction
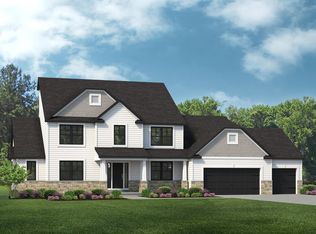
- from $596,9004 bd3 ba3.3k sqftThe Rainier Plan, Sutton Farms, Wentzville, MO X4P1VYNew Construction
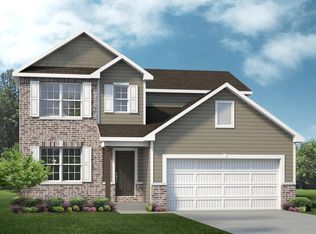
- from $407,1004 bd3 ba2.3k sqftThe Weston Plan, Sutton Farms, Wentzville, MO S0P2HNNew Construction
- from $394,2003 bd2 ba1.6k sqftThe Caldwell Plan, Sutton Farms, Wentzville, MO D6C1J8New Construction
- from $500,6003 bd3 ba2.8k sqftThe Serengeti Plan, Sutton Farms, Wentzville, MO 63385New Construction
- from $539,0004 bd3 ba3.3k sqftThe Shenandoah Plan, Sutton Farms, Wentzville, MO 63385New Construction
- from $469,8003 bd3 ba2.5k sqftThe Indigo Plan, Sutton Farms, Wentzville, MO 63385New Construction
A local agent can set up tours, give advice and negotiate with sellers.
Similar homes
- from $394,2003 bd2 ba1.6k sqftThe Caldwell Plan, Sutton Farms, Wentzville, MO D6C 1J8New Construction
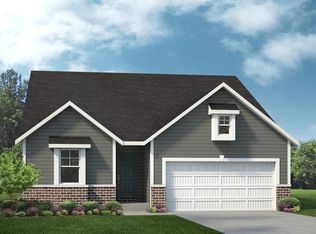 Lombardo Homes
 - from $284,9003 bd2 ba1.2k sqftAspen Plan, Westhaven, Wentzville, MO 63385New Construction
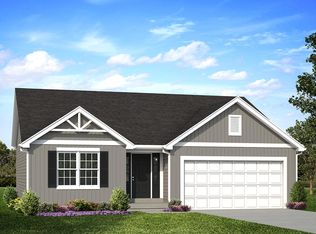 McBride Homes
 - $327,9003 bd3 ba1.7k sqft2 Berwick At Wilmer Xing, Wentzville, MO 63385New Construction

 MLS ID #26051265, Pamela Chyba, ListWithFreedom.com Inc. MARIS
 - from $327,9004 bd3 ba2k sqftRoyal II Plan, Westhaven, Wentzville, MO 63385New Construction
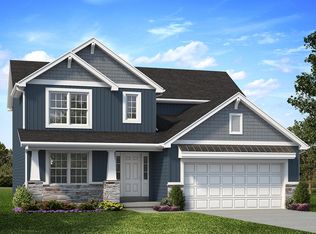 McBride Homes
 - from $381,9003 bd2 ba1.9k sqftMaple Expanded Plan, Wilmer Crossing Estates, Wentzville, MO 63385New ConstructionMcBride Homes
- from $307,9003 bd2 ba1.5k sqftAspen II Plan, Westhaven, Wentzville, MO 63385New ConstructionMcBride Homes
- from $381,9003 bd2 ba1.9k sqftMaple Expanded Plan, Wildflower Estates, Wentzville, MO 63385New ConstructionMcBride Homes
- $342,9003 bd2 ba1.2k sqft2 Royal Ii At Wilmer Valley, Wentzville, MO 63385New ConstructionMLS ID #26011406, Pamela Chyba, ListWithFreedom.com Inc. MARIS
- from $310,9004 bd3 ba1.9k sqftSterling Plan, Westhaven, Wentzville, MO 63385New ConstructionMcBride Homes
- $306,9003 bd3 ba1.7k sqft2 Berwick At Wildflower Manors, Wentzville, MO 63385New ConstructionMLS ID #26049520, Pamela Chyba, ListWithFreedom.com Inc. MARIS
- from $369,9003 bd2 ba1.5k sqftHickory Plan, Wilmer Crossing Enclave, Wentzville, MO 63385New ConstructionMcBride Homes
- from $304,9002 bd2 ba1.5k sqftMaple Plan, Westhaven, Wentzville, MO 63385New ConstructionMcBride Homes
- from $304,9003 bd3 ba1.7k sqftBerwick Plan, Westhaven, Wentzville, MO 63385New ConstructionMcBride Homes
- from $407,1004 bd3 ba2.3k sqftThe Weston Plan, Sutton Farms, Wentzville, MO S0P 2HNNew ConstructionLombardo Homes
- from $336,9003 bd2 ba1.5k sqftMaple Plan, Wilmer Crossing Manors, Wentzville, MO 63385New ConstructionMcBride Homes
- from $411,9003 bd2 ba1.9k sqftMaple Expanded Plan, Wilmer Crossing Enclave, Wentzville, MO 63385New ConstructionMcBride Homes
- from $349,9003 bd2 ba1.5k sqftHickory Plan, Boulevard at Wilmer Valley, Wentzville, MO 63385New ConstructionMcBride Homes
- from $339,9003 bd2 ba1.5k sqftHickory Plan, Wilmer Crossing Estates, Wentzville, MO 63385New ConstructionMcBride Homes
- from $339,9003 bd2 ba1.5k sqftHickory Plan, Wildflower Estates, Wentzville, MO 63385New ConstructionMcBride Homes
- from $342,9004 bd3 ba2k sqftRoyal II Plan, Boulevard at Wilmer Valley, Wentzville, MO 63385New ConstructionMcBride Homes
