Welcome to Autumn Hollow, a picturesque community nestled among lush woodlands and expansive open green spaces, offering a peaceful retreat while remaining just minutes from premier shopping, dining, and recreational amenities. Residents enjoy access to the highly acclaimed Wentzville School District, including Timberland High School.
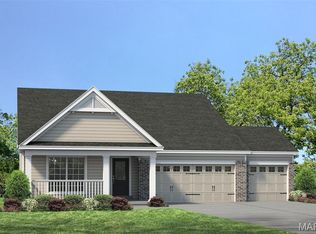
The Forest "B" by Lombardo Homes is a thoughtfully designed two-story home offering 2,968 square feet of living space, featuring 4 bedrooms, 2.5 bathrooms, and a spacious 3-car garage. Upon entry, a private study and formal dining room provide versatile spaces for remote work, entertaining, or everyday living.
The heart of the home is the impressive two-story great room, seamlessly connected to the kitchen and breakfast nook, creating an open and inviting atmosphere. The well-appointed kitchen features an expansive layout and oversized walk-in pantry, making it ideal for gatherings and daily living alike. A convenient family entry off the garage includes a walk-in closet, offering practical organization for busy households.
Upstairs, the private owner's suite serves as a relaxing retreat with a spacious walk-in closet and luxurious en-suite bath. Three additional bedrooms, each with its own walk-in closet, a full hall bath, and a centrally located laundry room complete the upper level.
List price reflects the base price of the Forest "B" floor plan. Personalize your home with a wide range of available options and finishes to create a space that reflects your unique style and needs, all while enjoying the exceptional quality, craftsmanship, and customer experience for which Lombardo Homes is known.
Active
Listed by: Lombardo Homes of St. Louis, LLC • Mike Price • 314-397-1015
$534,000
New Build Frst #B, Wentzville, MO 63385
4beds
2,968sqft
Single Family Residence
Built in ----
-- sqft lot
$530,000 Zestimate®
$180/sqft
$42/mo HOA
What's special
Open and inviting atmospherePrivate studyCentrally located laundry roomLuxurious en-suite bathWell-appointed kitchenFull hall bathImpressive two-story great room
- 14 days
- 30
- 3
Zillow last checked:
Listing updated:
Listed by:
Mike Price 314-397-1015,
Lombardo Homes of St. Louis, LLC
Source: MARIS,MLS#: 26036348 Originating MLS: St. Louis Association of REALTORS
Originating MLS: St. Louis Association of REALTORSFacts & features
Interior
Bedrooms & bathrooms
- Bedrooms: 4
- Bathrooms: 3
- Full bathrooms: 2
- 1/2 bathrooms: 1
- Main level bathrooms: 1
Heating
- Forced Air
Cooling
- Central Air, Electric
Appliances
- Included: Electric Water Heater, Dishwasher, Disposal, Microwave, Electric Range, Electric Oven
- Laundry: 2nd Floor
Features
- Kitchen/Dining Room Combo, Open Floorplan, Walk-In Closet(s), Breakfast Room, Eat-in Kitchen, Granite Counters, Walk-In Pantry, Entrance Foyer
- Doors: Panel Door(s), Sliding Doors
- Windows: Low Emissivity Windows, Tilt-In Windows
- Basement: Sump Pump,Unfinished
- Has fireplace: No
Interior area
- Total structure area: 2,968
- Total interior livable area: 2,968 sqft
- Finished area above ground: 2,968
Property
Parking
- Total spaces: 3
- Parking features: Attached, Garage, Garage Door Opener, Oversized
- Attached garage spaces: 3
Features
- Levels: Two
Lot
- Features: Corner Lot, Cul-De-Sac
Details
- Special conditions: Standard
Construction
Type & style
- Home type: SingleFamily
- Architectural style: Contemporary,Craftsman,French Provincial,Traditional
- Property subtype: Single Family Residence
Materials
- Stone Veneer, Vinyl Siding
Condition
- New Construction
- New construction: Yes
Details
- Builder name: Lombardo Homes
- Warranty included: Yes
Utilities & green energy
- Electric: 220 Volts
- Sewer: Public Sewer
- Water: Public
Community & HOA
Community
- Security: Smoke Detector(s)
- Subdivision: Autumn Hollow
HOA
- Has HOA: Yes
- Amenities included: Other
- Services included: Other
- HOA fee: $500 annually
- HOA name: DNI
Location
- Region: Wentzville
Financial & listing details
- Price per square foot: $180/sqft
- Date on market: 6/9/2026
- Listing terms: Cash,Conventional,Other,VA Loan
- Road surface type: Concrete
Estimated market value
$530,000
$504,000 - $557,000
$3,236/mo
Price history
| Date | Event | Price |
|---|---|---|
| 6/9/2026 | Listed for sale | $534,000+0.8%$180/sqft |
Source:  MARIS #26036348 Report a problem MARIS #26036348 Report a problem | ||
| 5/1/2026 | Listing removed | $530,000$179/sqft |
Source: MARIS #25076490 Report a problem | ||
| 4/8/2026 | Price change | $530,000+1.9%$179/sqft |
Source: MARIS #25076490 Report a problem | ||
| 11/14/2025 | Listed for sale | $520,000$175/sqft |
Source: MARIS #25076490 Report a problem | ||
Public tax history
Tax history is unavailable.
Monthly payment
Est. payment
Payment breakdown
Explore the cost of this home by adjusting the details. Changes won't be saved.Climate risks
Neighborhood: 63385
Nearby schools
Schools provided by the listing agent
- Elementary: Boone Trail Elem.
- Middle: Wentzville South Middle
- High: Timberland High
Source: MARIS. This data may not be complete. We recommend contacting the local school district to confirm school assignments for this home.

- $602,9004 bd3 ba2.6k sqft1 Savannah E Autumn Holw, Unincorporated, MO 63385New Construction

- $556,7004 bd3 ba3.3k sqftPalmetto G At Autumn Holw, Wentzville, MO 63385New Construction
- $675,0004 bd3 ba2.5k sqft564 Autumn Hollow Dr, Unincorporated, MO 63385New Construction

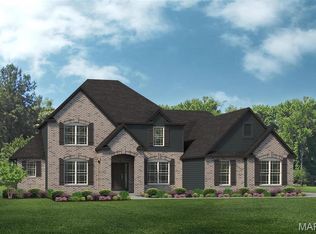
- $--4 bd3 ba3.6k sqft115 Hollow Oak Ct, Wentzville, MO 63385Sold
Similar homes
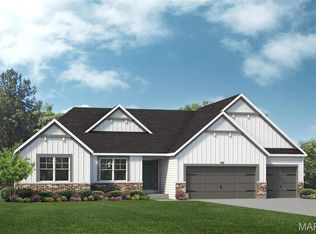
- $528,5004 bd3 ba2.5k sqft1 Indigo H Autumn Holw, Unincorporated, MO 63385New Construction
 MLS ID #26037097, Mike Price, Lombardo Homes of St. Louis, LLC. MARIS
 - $556,7004 bd3 ba3.3k sqftPalmetto G At Autumn Holw, Wentzville, MO 63385New ConstructionMLS ID #26028241, Mike Price, Lombardo Homes of St. Louis, LLC. MARIS
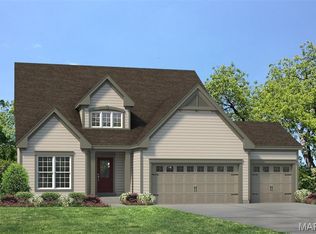
- $499,9004 bd3 ba2.5k sqft1 Waverly Pl #3, Wentzville, MO 63385New Construction
 MLS ID #25067014, Kelly A Boehmer, Berkshire Hathaway HomeServices Select Properties. MARIS
 - $511,9004 bd3 ba2.5k sqft1 Parker Ln #3, Wentzville, MO 63385New Construction
 MLS ID #25067015, Kelly A Boehmer, Berkshire Hathaway HomeServices Select Properties. MARIS
 - $464,9004 bd3 ba2.9k sqft2 Pin Oak At Post Farms, Wentzville, MO 63385New ConstructionMARIS
- $482,9004 bd3 ba2.3k sqft0 Cortland Harvest, Wentzville, MO 63385New ConstructionMLS ID #26017598, Gia M Linville, Consort Realty, LLC. MARIS
- $459,9004 bd3 ba2.5k sqft1 Waverly 2 Car The Villages At Post Farms, Wentzville, MO 63385New ConstructionMLS ID #25065187, Kelly A Boehmer, Berkshire Hathaway HomeServices Select Properties. MARIS
- $638,9003 bd2 ba2.4k sqft1 Arlington Ii E4 Harvest Heritage, Wentzville, MO 63385New ConstructionMLS ID #26049708, Kelly A Boehmer, Berkshire Hathaway HomeServices Select Properties. MARIS
- $675,0004 bd3 ba2.5k sqft564 Autumn Hollow Dr, Unincorporated, MO 63385New ConstructionMLS ID #26047201, Mike Price, Lombardo Homes of St. Louis, LLC. MARIS
- $670,5294 bd4 ba3.2k sqft430 Farmhouse Dr, Wentzville, MO 63385New ConstructionMLS ID #26021151, Gia M Linville, Consort Realty, LLC. MARIS
- $639,1914 bd4 ba3.2k sqft431 Oak Barrel Dr, Wentzville, MO 63385New ConstructionMARIS
- $722,9004 bd4 ba3.7k sqft1 Wyndham E3 Harvest Heritage, Wentzville, MO 63385New ConstructionMLS ID #26049711, Kelly A Boehmer, Berkshire Hathaway HomeServices Select Properties. MARIS
- $731,9004 bd4 ba3.7k sqft1 Wyndham E4 Harvest Heritage, Wentzville, MO 63385New ConstructionMLS ID #26049713, Kelly A Boehmer, Berkshire Hathaway HomeServices Select Properties. MARIS
- $619,9003 bd2 ba2.4k sqft1 Arlington Ii Harvest Heritage, Wentzville, MO 63385New ConstructionMLS ID #24043918, Kelly A Boehmer, Berkshire Hathaway HomeServices Select Properties. MARIS
- $626,9003 bd2 ba2.4k sqft1 Woodside Harvest Heritage, Wentzville, MO 63385New ConstructionMLS ID #24043903, Kelly A Boehmer, Berkshire Hathaway HomeServices Select Properties. MARIS
- $678,9004 bd3 ba3.4k sqft1 Glenhurst Ii Harvest Heritage, Wentzville, MO 63385New ConstructionMLS ID #24043929, Kelly A Boehmer, Berkshire Hathaway HomeServices Select Properties. MARIS
- $651,9003 bd2 ba2.5k sqft1 Woodside E4 Harvest Heritage, Wentzville, MO 63385New ConstructionMLS ID #25007722, Kelly A Boehmer, Berkshire Hathaway HomeServices Select Properties. MARIS
- $710,9004 bd3 ba3.4k sqft1 Glenhurst Ii E6 Harvest Herit, Wentzville, MO 63385New ConstructionMLS ID #25007857, Kelly A Boehmer, Berkshire Hathaway HomeServices Select Properties. MARIS
- $454,9003 bd2 ba1.8k sqft1 Whitehall 3 Car The Villages At Post Farms, Wentzville, MO 63385New ConstructionMLS ID #25067013, Kelly A Boehmer, Berkshire Hathaway HomeServices Select Properties. MARIS
- $424,9003 bd2 ba1.6k sqft1 Brookmont 3 Car The Villages At Post Farms, Wentzville, MO 63385New ConstructionMLS ID #25067012, Kelly A Boehmer, Berkshire Hathaway HomeServices Select Properties. MARIS
