Skip main navigation
Active
  • Price cut: $20K (7/11)
    $299,000

    New$..8850 Highway Dd, Niangua, MO 65713

    3beds
    1,800sqft
    : 
    Loading
    Get pre-qualified
    Single Family Residence
    Built in 1954
    36 Acres Lot
    $-- Zestimate®
    $166/sqft
    $-- HOA

    What's special

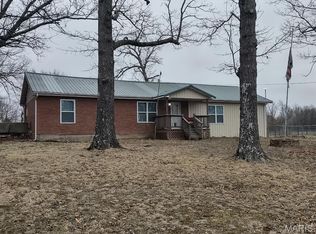
    SEE the LOWER/REDUCED PRICE for this Hunting Paradise with Country Home, For SALE in Wright County Mo. between Niangua and Grovespring. 36+ acres of well maintained Hunting Land with Food Plots, a wildlife pond, Deer Feeders, Ladder Stands and Ground Blinds included. An easy walk from the house or wide atv trails take you right to your choice hunting spot for rifle or bow seasons. Plenty of turkey and deer hunting all season long. A Nice sized pond out front in the horse/calf pasture always has ducks and a couple geese paddling around in it. With cattle panels for Fencing it's even good enough for goats if you wish. The well house and a 10x20 shed are both heated and insulated, with ac plus a dehumidifier in the shed. 2 Chicken coops even come with their own chickens, big back yard with large mature oaks for plenty of shade and food for the local deer herd. The Home has been added onto in the last 7-8 years and plumbing replaced with PEX throughout. Well water is filtered at the well in addition to a 3 stage filter in the kitchen. On the enclosed patio is a built-in vented grill and an easy-access ramp. Inside this Country Home is lots of cozy. Gas fireplace and stove, big master bedroom and walk-in/nap-in closet, deep soaker tub in master bath plus a nursery sized bedroom attached. Guest bath and bedroom is on the opposite end of the house for peace n privacy Front yard is chainlink fenced so the pups can run free as well. Location location? Just 7 minutes puts you in Grovespring and 30 gets you to Lebanon's shopping and restaurants. Country Living with Hunting at it's best....Come see it.
    128 days
    |
    47
    |
    7
    |

    Zillow last checked:

    Listing updated:

    Listed by:

    Mike Drury 417-839-1119,

    United Country VIP Realty

    Source: SOMOMLS as distributed by MLS GRID,MLS#: 60317236MLS Logo

    Loading...

      Facts & features

      Interior

      Bedrooms & bathrooms
      • Bedrooms: 3
      • Bathrooms: 2
      • Full bathrooms: 2
      Heating
      • Central, Electric
      Cooling
      • Central Air
      Appliances
      • Included: Dishwasher, Free-Standing Propane Oven, Water Filtration
      • Laundry: Main Level, W/D Hookup
      Features
      • Walk-in Shower, Walk-In Closet(s)
      • Has basement: No
      • Has fireplace: Yes
      • Fireplace features: Family Room, Propane
      Interior area
      • Total structure area: 1,800
      • Total interior livable area: 1,800 sqft
      • Finished area above ground: 1,800
      • Finished area below ground: 0

      Property

      Parking
      • Total spaces: 4
      • Parking features: Garage, Carport
      • Garage spaces: 4
      • Carport spaces: 4
      Features
      • Levels: One
      • Stories: 1
      • Patio & porch: Covered, Rear Porch, Screened
      • Fencing: Wire,Chain Link
      • Waterfront features: Wet Weather Creek, Pond
      Lot
      • Size: 36 Acres
      • Features: Acreage, Pasture, Wooded/Cleared Combo, Wooded
      Details
      • Additional structures: Outbuilding, Other, RV/Boat Storage, Shed(s)
      • Parcel number: 066.0230000008.00

      Construction

      Type & style
      • Home type: SingleFamily
      • Architectural style: Ranch
      • Property subtype: Single Family Residence
      Materials
      • Frame, Wood Siding
      • Foundation: Brick/Mortar
      • Roof: Metal
      Condition
      • Year built: 1954

      Utilities & green energy

      • Sewer: Private Sewer, Septic Tank
      • Water: Private

      Community & HOA

      Community
      • Subdivision: N/A
      Location
      • Region: Niangua

      Financial & listing details

      • Price per square foot: $166/sqft
      • Annual tax amount: $485
      • Date on market: 3/6/2026
      • Listing terms: Cash,Conventional
      • Road surface type: Gravel

        Estimated market value

        Not available

        Estimated sales range

        Not available

        Not available

        Price history

        DateEventPrice
        7/11/2026Price change$299,000-6.3%$166/sqft
        Source: SOMOMLS as distributed by MLS GRID #60317236 Report a problem
        3/6/2026Listed for sale$319,000$177/sqft
        Source: SOMOMLS as distributed by MLS GRID #60317236 Report a problem

        Public tax history

        Tax history is unavailable.

        Monthly payment

        Est. payment

        Payment breakdown

        Explore the cost of this home by adjusting the details. Changes won't be saved.
        All calculations are estimates and provided by Zillow, Inc. for informational purposes only. Actual amounts may vary.
        HOA fees may include property taxes on listings classified as Co-Ops. Contact the listing agent and/or owner for fee details.
        Mortgage interest rates are dependent on a number of factors, including credit score, down payment, and repayment length. Interest rate data provided by Zillow Group Marketplace, Inc. as of 1/1/1970 from various mortgage lenders with which we have lead or other similar arrangements; the Estimated Payment is an average of those rates.
        See how much you could borrow to make a competitive offer.

        Climate risks

        Neighborhood: 65713

        Getting around

        0 / 100
        Car-Dependent
        21 / 100
        Somewhat Bikeable

        Nearby schools

        GreatSchools rating
        Schools provided by the listing agent
        • Elementary: Hartville
        • Middle: Hartville
        • High: Hartville

        Source: SOMOMLS as distributed by MLS GRID. This data may not be complete. We recommend contacting the local school district to confirm school assignments for this home.

        A local agent can set up tours, give advice and negotiate with sellers.

        Browse local experts

        Similar homes