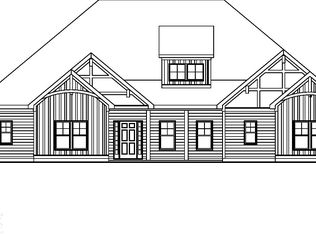
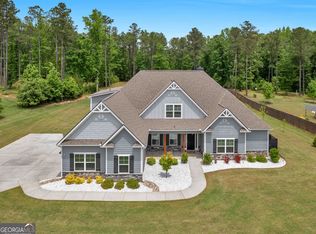
The Murphy A Plan, 3680 sq ft 2 story home with 5 bedrooms, 3.5 Baths, Master Suite with sitting are on Main. Separate Dining Room with coffered ceilings, open family room with stone surround fireplace that overlooks huge kitchen and breakfast area with granite counter tops, hardwood flooring, Whirlpool stainless steel appliances that include dishwasher, microwave, double ovens and separate cook top. The master bath has over sized separate tile shower, double vanities, tiled tub surround, tiled flooring. Huge walk in closet. Upstairs are 4 additional bedrooms and 2 jack & jill baths. There is also a large loft area.
This property is not currently displayed as for sale or rent on Zillow. This may be different from what's on other websites or public sources.