This ESTATE Series home has it ALL!! January 2025 Delivery!! Start the New Year in this gorgeous Estate Home!! Welcome to Lennar at Stonehaven, a master planned community located just minutes from Old Town Warrenton. This GRAND three-story home exudes elegance from the moment of entry and includes our Discovery II options. The first floor features a two-story Great Room with stone fireplace that melds with the luxurious, gourmet kitchen, which features white cabinetry and Alpine Valley granite countertops, overlooking the sunny morning room in an open design. Additional upgrades include an oak overlay on stairs to the second level of the home and open rails in lieu of a half wall on the staircase. A study with French Doors is situated off the foyer, and a home office is secluded in a back corner. The second-floor hosts four bedrooms including a luxe owner’s suite, with access to the laundry room from the owner's suite and the upstairs hallway for the entire family's convenience and includes a laundry tub! The finished basement includes a huge recreation room, game room, and full bathroom as well as the areaway for easy access to the back yard as well as the rough in for a wet bar. *Pricing and incentives are subject to change without notice. Standard Features include GE appliance package. Video Ring doorbell included. Stonehaven is a master-planned community with new homes now selling, in Jeffersonton, Virginia. It features a 240-acre preservation buffer along the Rappahannock River and over 500 acres along Route 621. Planned amenities include a future clubhouse, swimming pool, tennis courts, trails, a tot lot and more. This prime location is convenient for work and play! Photos are for illustrative purposes only.
Sold for $770,000
$770,000
Newton Drive Macarthur Lot 2272, Jeffersonton, VA 22724
4beds
5,135sqft
Single Family Residence
Built in 2024
-- sqft lot
$802,100 Zestimate®
$150/sqft
$4,597 Estimated rent
Home value
$802,100
$698,000 - $914,000
$4,597/mo
Zestimate® history
Owner options
List your home for rent
$4,597/mo
Rent Zestimate®
Find your next renter with Zillow Rental Manager. Plus, with online applications, you can quickly screen prospective tenants – for free.
$4,597/mo
Rent Zestimate®
Refinance and save
$4,622/mo
Est. payment
Refinancing to a lower rate could help reduce your monthly payments and save thousands over the life of the loan.
$4,622/mo
Est. payment
Explore your selling options
Work with a Zillow partner agent
Leverage their expertise and Zillow's premium Showcase listings to get your home seen by more buyers.
Get startedList with your own agent
Get your home in front of millions of buyers by listing it on Zillow.
Learn how to do itSell it yourself
Take full control of how buyers see your home on Zillow by listing For Sale by Owner (FSBO).
List your homeWhat's special
Home officeStone fireplaceFinished basementRecreation roomSunny morning roomAlpine valley granite countertopsFour bedrooms
Zillow last checked:
Listing updated:
Listed by:
Julia Foard-Lynch 540-270-4274,
CENTURY 21 New Millennium,
Listing Team: Cornerstone Realty Team, LLC,Co-Listing Team: Cornerstone Realty Team, LLC,Co-Listing Agent: Jotham Turner 540-718-8450,
CENTURY 21 New Millennium
Bought with:
Tanya Miziun, 5013343
Long & Foster Real Estate, Inc.
Source: Bright MLS,MLS#: VACU2007440
Facts & features
Interior
Bedrooms & bathrooms
- Bedrooms: 4
- Bathrooms: 6
- Full bathrooms: 4
- 1/2 bathrooms: 2
- Main level bathrooms: 2
Rooms
- Room types: Primary Bedroom, Bedroom 2, Bedroom 3, Bedroom 4, Kitchen, Game Room, Foyer, Study, Sun/Florida Room, Great Room, Laundry, Office, Recreation Room, Bathroom 2, Bathroom 3, Primary Bathroom
Basement
- Area: 1459
Heating
- Forced Air, Propane
Cooling
- Central Air, Electric
Appliances
- Included: Microwave, Built-In Range, Dishwasher, Ice Maker, Refrigerator, Electric Water Heater
- Laundry: Upper Level, Laundry Room
Features
- Dining Area, Family Room Off Kitchen, Walk-In Closet(s), Pantry, Open Floorplan, Formal/Separate Dining Room, Eat-in Kitchen, Kitchen Island, Recessed Lighting, Store/Office, Bathroom - Tub Shower, Bathroom - Stall Shower, 9'+ Ceilings
- Flooring: Carpet, Ceramic Tile, Luxury Vinyl
- Basement: Interior Entry,Finished,Walk-Out Access
- Number of fireplaces: 1
- Fireplace features: Stone
Interior area
- Total structure area: 5,135
- Total interior livable area: 5,135 sqft
- Finished area above ground: 3,676
- Finished area below ground: 1,459
Property
Parking
- Total spaces: 3
- Parking features: Garage Door Opener, Attached, Driveway
- Attached garage spaces: 3
- Has uncovered spaces: Yes
Accessibility
- Accessibility features: None
Features
- Levels: Three
- Stories: 3
- Pool features: Community
Details
- Additional structures: Above Grade, Below Grade
- Parcel number: NO TAX RECORD
- Zoning: RESIDENTIAL
- Special conditions: Standard
Construction
Type & style
- Home type: SingleFamily
- Architectural style: Colonial
- Property subtype: Single Family Residence
Materials
- Vinyl Siding
- Foundation: Concrete Perimeter
Condition
- Excellent
- New construction: Yes
- Year built: 2024
Details
- Builder model: MacArthur
- Builder name: LENNAR
Utilities & green energy
- Sewer: Public Sewer
- Water: Public
Community & HOA
Community
- Features: Pool
- Subdivision: Clevenger Corner Village
HOA
- Has HOA: Yes
- Amenities included: Bike Trail, Clubhouse, Tot Lots/Playground, Basketball Court, Non-Lake Recreational Area, Pool, Tennis Court(s), Volleyball Courts, Soccer Field, Baseball Field
- Services included: Common Area Maintenance, Trash, Pool(s)
- HOA fee: $75 monthly
Location
- Region: Jeffersonton
Financial & listing details
- Price per square foot: $150/sqft
- Date on market: 4/1/2024
- Listing agreement: Exclusive Right To Sell
- Listing terms: Cash,Contract,Conventional,FHA,VA Loan
- Ownership: Fee Simple
Price history
| Date | Event | Price |
|---|---|---|
| 1/30/2025 | Sold | $770,000-1.4%$150/sqft |
Source:  Bright MLS #VACU2007440 Report a problem Bright MLS #VACU2007440 Report a problem | ||
| 11/21/2024 | Pending sale | $780,990$152/sqft |
Source: Bright MLS #VACU2007440 Report a problem | ||
| 11/12/2024 | Price change | $780,990-0.5%$152/sqft |
Source: Bright MLS #VACU2007440 Report a problem | ||
| 10/17/2024 | Price change | $784,990-2.5%$153/sqft |
Source: Bright MLS #VACU2007440 Report a problem | ||
| 9/24/2024 | Price change | $804,990-0.9%$157/sqft |
Source: Bright MLS #VACU2007440 Report a problem | ||
| 8/27/2024 | Price change | $812,190+0.6%$158/sqft |
Source: Bright MLS #VACU2007440 Report a problem | ||
| 8/26/2024 | Price change | $807,190-3.6%$157/sqft |
Source: Bright MLS #VACU2007440 Report a problem | ||
| 4/2/2024 | Listed for sale | $837,190$163/sqft |
Source: Bright MLS #VACU2007440 Report a problem | ||
Public tax history
Tax history is unavailable.
Neighborhood: 22724
Nearby homes
- $600,0004 bd3 ba2.8k sqft2340 Hawkshill Dr LOT 2224, Jeffersonton, VA 22724Sold

- $754,9906 bd5 ba4.4k sqft2514 Northumberland Drive Azalea LOT 2284, Jeffersonton, VA 22724Sold
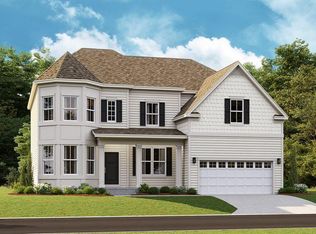
- $760,2906 bd6 ba4.4k sqft2437 Newton Dr LOT 2271, Jeffersonton, VA 22724Sold
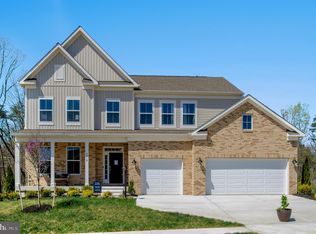
- $662,1904 bd3 ba1.8k sqft2312 Hawkshill LOT 2231, Jeffersonton, VA 22724Sold
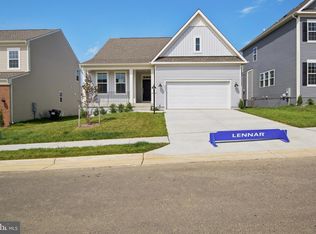
- $830,0006 bd5 ba5.1k sqft18450 Gleaneagle Drive Macarthur LOT 2321, Jeffersonton, VA 22724Sold
- $797,0506 bd5 ba4.8k sqft2526 Northumberland Drive Azalea LOT 2287, Jeffersonton, VA 22724Sold
- $622,3904 bd3 ba2.6k sqft2327 Hawkshill Dr LOT 2203, Jeffersonton, VA 22724Sold
- $889,3306 bd6 ba5.1k sqft18446 Gleaneagle Drive Macarthur LOT 2320, Jeffersonton, VA 22724Sold
Nearby schools
GreatSchools rating
- 7/10Emerald Hill Elementary SchoolGrades: PK-5Distance: 9.4 mi
- 4/10Culpeper Middle SchoolGrades: 6-8Distance: 13 mi
- 4/10Culpeper County High SchoolGrades: 9-12Distance: 12.9 mi
Schools provided by the listing agent
- District: Culpeper County Public Schools
Source: Bright MLS. This data may not be complete. We recommend contacting the local school district to confirm school assignments for this home.
Get a cash offer in 3 minutes
Find out how much your home could sell for in as little as 3 minutes with a no-obligation cash offer.
Estimated market value
$802,100
Get a cash offer in 3 minutes
Find out how much your home could sell for in as little as 3 minutes with a no-obligation cash offer.
Estimated market value
$802,100
- Virginia
- Culpeper County
- Warrenton
- 22724
- Newton Drive Macarthur Lot 2272
Nearby cities
Nearby zip codes
Other Warrenton Topics
