Skip main navigation
Off market
  • Price Unknown

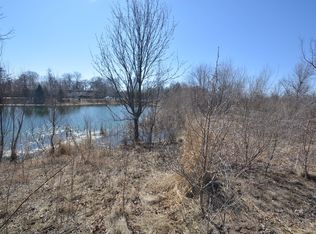
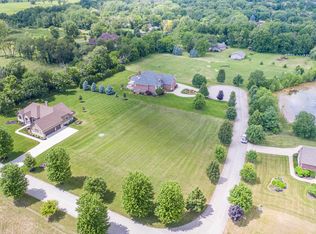
    Nicholas Dr Lot 13, Wayne, IL 60184

    3beds
    2,800sqft
    SingleFamily
    Built in 2019
    0.91 Acres Lot
    $-- Zestimate®
    $--/sqft
    $5,101 Estimated rent

    Home value

    Not available

    Estimated sales range

    Not available

    $5,101/mo

    Zestimate® history
    Loading
    Loading...

    Owner options

    List your home for rent

    $5,101/mo

    Rent Zestimate®

    Find your next renter with Zillow Rental Manager. Plus, with online applications, you can quickly screen prospective tenants – for free.

    Learn more

    $5,101/mo

    Rent Zestimate®

    Refinance and save

    Refinancing to a lower rate could help reduce your monthly payments and save thousands over the life of the loan.

    See today's rates

    Explore your selling options

    Work with a Zillow partner agent

    Leverage their expertise and Zillow's premium Showcase listings to get your home seen by more buyers.

    Get started

    List with your own agent

    Get your home in front of millions of buyers by listing it on Zillow.

    Learn how to do it

    Sell it yourself

    Take full control of how buyers see your home on Zillow by listing For Sale by Owner (FSBO).

    List your home

    What's special

    Stunning New Construction Custom RANCH Home Built by LIGHTHOUSE CUSTOM BUILDERS, inc. 2,800 Square feet on main level, Including - 3 Bedrooms, 2 1/2 Baths, 3 Car Side-Load Garage, Dining Room/Office, Chef's Kitchen, Walk-in Pantry, Large Island, Stainless Appl, Granite tops throughout, Private Master Retreat with spa-like features, Large main floor Laundry/Mud Room with built in cubbies, Volume ceilings in many rooms, Exec. level trim package, hardwood, etc. Built with the highest quality, finishes and Energy Ratings - Marvin Integrity Wood Windows (No Vinyl Windows), 2 X 6 construction, R21 insulation on exterior walls, all homes are Energy Sealed. Close to train, parks, shopping, bike/walking trails, etc. Pictures are of similar homes and floor plans. Some upgrades are shown. Choose this floor plan or we can CUSTOM DESIGN a plan to suit your needs. Call to view models by this builder.

    This property is off market, which means it's not currently listed for sale or rent on Zillow. This may be different from what's available on other websites or public sources.

    Facts & features

    Interior

    Bedrooms & bathrooms
    • Bedrooms: 3
    • Bathrooms: 3
    • Full bathrooms: 2
    • 1/2 bathrooms: 1
    Heating
    • Gas
    Cooling
    • Central
    Appliances
    • Included: Dishwasher, Garbage disposal, Microwave, Range / Oven, Refrigerator
    Features
    • Flooring: Tile, Carpet, Hardwood
    • Basement: Unfinished
    • Has fireplace: Yes
    Interior area
    • Total interior livable area: 2,800 sqft

    Property

    Parking
    • Total spaces: 13
    • Parking features: Garage - Attached
    Features
    • Exterior features: Other
    Lot
    • Size: 0.91 Acres

    Construction

    Type & style
    • Home type: SingleFamily
    Materials
    • Roof: Asphalt
    Condition
    • New construction: No
    • Year built: 2019

    Utilities & green energy

    • Sewer: Septic-Private

    Community & neighborhood

    Location
    • Region: Wayne

    Other

    Other facts
    • Addtl Room 1 Level: Not Applicable
    • Addtl Room 5 Level: Not Applicable
    • Air Conditioning: Central Air
    • Appliances: Oven/Range, Microwave, Dishwasher, Disposal, Oven-Double, All Stainless Steel Kitchen Appliances, High End Refrigerator, Cooktop, Range Hood
    • 4th Bedroom Level: Not Applicable
    • Dining Room: Separate
    • Driveway: Asphalt
    • Foundation: Concrete
    • Heat/Fuel: Gas
    • Listing Type: Exclusive Right To Sell
    • Master Bedroom Flooring: Carpet
    • Parking Type: Garage, Space/s
    • Status: Active
    • 2nd Bedroom Level: Main Level
    • Dining Room Level: Main Level
    • Equipment: Ceiling Fan, CO Detectors, Sump Pump, Humidifier, Radon Mitigation System(s)
    • Kitchen Type: Eating Area-Breakfast Bar, Island, Pantry-Walk-in
    • Kitchen Level: Main Level
    • Master Bedroom Level: Main Level
    • Kitchen Flooring: Hardwood
    • Basement: Unfinished
    • Dining Room Flooring: Hardwood
    • Other Information: School Bus Service
    • 3rd Bedroom Flooring: Carpet
    • Electricity: 200+ Amp Service
    • Addtl Room 2 Level: Main Level
    • Addtl Room 3 Flooring: Hardwood
    • Fireplace Type/Details: Gas Starter
    • Family Room Flooring: Carpet
    • Bath Amenities: Separate Shower, Double Sink, Soaking Tub
    • Sewer: Septic-Private
    • Water: Well-Private
    • Addtl Room 3 Level: Main Level
    • Addtl Room 3 Name: Foyer
    • Family Room Level: Main Level
    • Addtl Room 2 Flooring: Carpet
    • Addtl Room 2 Name: Office
    • Addtl Room 4 Level: Main Level
    • 3rd Bedroom Level: Main Level
    • Addtl Room 4 Flooring: Ceramic Tile
    • Living Room Level: Not Applicable
    • Exterior Building Type: Other
    • Age: NEW Proposed Construction
    • Addtl Room 4 Name: Mud
    • Addtl Room 10 Level: Not Applicable
    • Addtl Room 6 Level: Not Applicable
    • Addtl Room 7 Level: Not Applicable
    • Addtl Room 8 Level: Not Applicable
    • Addtl Room 9 Level: Not Applicable
    • Frequency: Not Applicable
    • Style Of House: Ranch
    • Square Feet Source: Builder
    • Master Bedroom Bath (Y/N): Full
    • Area Amenities: Curbs/Gutters, Street Lights, Street Paved, Sidewalks, Park/Playground
    • Garage On-Site: Yes
    • Interior Property Features: 1st Floor Bedroom, Hardwood Floors, Vaulted/Cathedral Ceilings, 1st Floor Laundry, 1st Floor Full Bath
    • Parking On-Site: Yes
    • Exterior Property Features: Patio
    • Fireplace Location: Family Room
    • Parking Ownership: Owned
    • Disability Access and/or Equipped: Yes
    • Disability Access/Equipment Details: 36 inch or more wide halls, Doors-Swing-In, Doors w/Lever Handles, Flooring Modifications, Grab Bars in Bathroom(s), Doors-Pocket, Ramp - Main Level
    • Additional Rooms: Mud Room
    • Is Parking Included in Price: Yes
    • Parking: Driveway
    • Type of House 2: 1 Story
    • Garage Type: Attached2, Attached
    • Laundry Level: Main Level
    • Laundry Flooring: Ceramic Tile
    • Additional Rooms: Foyer, Office
    • 2nd Bedroom Flooring: Carpet
    • Garage Ownership: Owned
    • Basement (Y/N): Full
    • Lot Dimensions: 174 X 229
    • Aprox. Total Finished Sq Ft: 2800
    • Total Sq Ft: 2800
    • Upper Sq Ft: 2800
    • Unfinished Basement Sq Ft: 2800
    • Basement Sq Ft: 2800
    • Tax Year: 2017
    • Parcel Identification Number: 0120101035

    Price history

    DateEventPrice
    2/15/2021Listing removed$699,900$250/sqft
    Source: Local MLS #10369231 Report a problem
    12/22/2020Price change$699,900+600.6%$250/sqft
    Source: REMAX All Pro - St Charles #10369231 Report a problem
    11/26/2020Price change$99,900-85.7%$36/sqft
    Source: REMAX All Pro - St Charles #10369231 Report a problem
    11/23/2020Price change$699,900+600.6%$250/sqft
    Source: REMAX All Pro - St Charles #10369231 Report a problem
    9/8/2020Price change$99,900-85.7%$36/sqft
    Source: REMAX All Pro - St Charles #10369231 Report a problem
    9/3/2020Price change$699,900+600.6%$250/sqft
    Source: REMAX All Pro - St Charles #10369231 Report a problem
    7/11/2020Price change$99,900-85.7%$36/sqft
    Source: REMAX All Pro - St Charles #10369231 Report a problem
    6/25/2020Price change$699,900+600.6%$250/sqft
    Source: REMAX All Pro - St Charles #10369231 Report a problem
    6/7/2020Price change$99,900-85.7%$36/sqft
    Source: REMAX All Pro - St Charles #10369231 Report a problem
    6/5/2020Price change$699,900+600.6%$250/sqft
    Source: REMAX All Pro - St Charles #10369231 Report a problem
    6/1/2020Price change$99,900-85.7%$36/sqft
    Source: REMAX All Pro - St Charles #10369231 Report a problem
    2/25/2020Price change$699,900+490.6%$250/sqft
    Source: REMAX All Pro - St Charles #10369231 Report a problem
    2/22/2020Price change$118,500-83.1%$42/sqft
    Source: REMAX All Pro - St Charles #10369231 Report a problem
    12/26/2019Price change$699,900+490.6%$250/sqft
    Source: REMAX All Pro - St Charles #10369231 Report a problem
    10/25/2019Price change$118,500-83.1%$42/sqft
    Source: REMAX All Pro - St Charles #10369231 Report a problem
    9/9/2019Price change$699,900+490.6%$250/sqft
    Source: REMAX All Pro - St Charles #10369231 Report a problem
    9/7/2019Price change$118,500-83.1%$42/sqft
    Source: REMAX All Pro - St Charles #10369231 Report a problem
    5/23/2019Price change$699,900+490.6%$250/sqft
    Source: REMAX All Pro - St Charles #10369231 Report a problem
    5/13/2019Price change$118,500-83.1%$42/sqft
    Source: REMAX All Pro - St Charles #10369231 Report a problem
    5/6/2019Price change$699,900+405.3%$250/sqft
    Source: REMAX All Pro - St Charles #10369231 Report a problem
    6/29/2016Price change$138,500-75.9%$49/sqft
    Source: RE/MAX Excels #09271736 Report a problem
    2/29/2016Listed for sale$574,000-16.1%$205/sqft
    Source: Keller Williams - St. Charles #09150662 Report a problem
    1/15/2016Listing removed$684,000$244/sqft
    Source: Keller Williams - St. Charles #08973279 Report a problem
    7/8/2015Listed for sale$684,000+447.2%$244/sqft
    Source: Keller Williams - St. Charles #08973279 Report a problem
    5/7/2015Listing removed$125,000$45/sqft
    Source: Coldwell Banker Residential Brokerage - Hinsdale Village #08805886 Report a problem

    Public tax history

    Tax history is unavailable.

    Neighborhood: 60184

    Nearby schools

    GreatSchools rating
    Schools provided by the listing agent
    • Elementary: WAYNE ELEMENTARY SCHOOL
    • Middle: KENYON WOODS MIDDLE SCHOOL
    • High: SOUTH ELGIN HIGH SCHOOL
    • District: 46

    Source: The MLS. This data may not be complete. We recommend contacting the local school district to confirm school assignments for this home.