This striking beauty is a perfect example of combining luxury real estate with the rugged natural beauty of the exclusive Black Rock golf community. This to-be-built masterpiece has been crafted to exceed the expectations of luxury buyers seeking both elegance and comfort. This 4 bedroom, 3.5 bathroom home has been thoughtfully designed with two suites, both on the main floor and another 2 bedrooms upstairs. With the convenience of laundry facilities on both levels this home caters perfectly to hosting guests in style. Inside, soaring ceilings and expansive windows bathe the home in natural light, while the open-concept design makes it ideal for entertaining. The chef's kitchen features professional-grade appliances, custom cabinetry, a butler's pantry, and a generous center island, seamlessly flowing into a great room anchored by a statement fireplace. The private owner's suite offers a spa-inspired retreat with an oversized walk-in shower and soaking tub. Every detail, from the hardwood flooring to custom lighting, has been carefully selected to elevate the home's timeless sophistication. Outdoors, enjoy a large covered patio to bring the entertaining out. Living in Black Rock means more than just a home it's a lifestyle.
Active
$2,595,000
Nka Magma Ln, Coeur D Alene, ID 83814
4beds
4baths
3,665sqft
Single Family Residence
Built in 2026
0.54 Acres Lot
$2,540,400 Zestimate®
$708/sqft
$-- HOA
What's special
Statement fireplaceOpen-concept designExpansive windowsSpa-inspired retreatRugged natural beautyHardwood flooringGenerous center island
- 352 days
- 296
- 20
Zillow last checked:
Listing updated:
Listed by:
April Gunther 208-651-5853,
eXp Realty
Source: Coeur d'Alene MLS,MLS#: 25-9366
Facts & features
Interior
Bedrooms & bathrooms
- Bedrooms: 4
- Bathrooms: 4
- Main level bathrooms: 3
- Main level bedrooms: 2
Heating
- Electric, Propane, Forced Air, Heat Pump, Furnace
Appliances
- Included: Electric Water Heater, Wine Refrigerator, Washer, Wall Oven, Refrigerator, Disposal, Dishwasher
- Laundry: Washer Hookup
Features
- Central Vacuum, Fireplace
- Flooring: Wood
- Basement: None
- Has fireplace: Yes
- Common walls with other units/homes: No Common Walls
Interior area
- Total structure area: 3,665
- Total interior livable area: 3,665 sqft
Property
Parking
- Parking features: Garage - Attached
- Has attached garage: Yes
Features
- Exterior features: Lighting, Rain Gutters
- Has view: Yes
- View description: Mountain(s), Neighborhood
Lot
- Size: 0.54 Acres
- Features: Open Lot
Details
- Parcel number: 007750070060
- Zoning: County - AG
Construction
Type & style
- Home type: SingleFamily
- Property subtype: Single Family Residence
Materials
- Cedar, Stone, Frame
- Foundation: Concrete Perimeter
- Roof: Metal
Condition
- Year built: 2026
Utilities & green energy
- Sewer: Public Sewer, Community System
- Water: Irrigation Water
Green energy
- Energy efficient items: Windows, Flooring, Countertops
Community & HOA
Community
- Subdivision: Black Rock
HOA
- Has HOA: Yes
Location
- Region: Coeur D Alene
Financial & listing details
- Price per square foot: $708/sqft
- Annual tax amount: $455
- Date on market: 9/12/2025
- Road surface type: Paved
Estimated market value
$2,540,400
$2.41M - $2.67M
$5,250/mo
Price history
| Date | Event | Price |
|---|---|---|
| 9/12/2025 | Listed for sale | $2,595,000$708/sqft |
Source:  Coeur d'Alene MLS #25-9366 Report a problem Coeur d'Alene MLS #25-9366 Report a problem | ||
Public tax history
Tax history is unavailable.
Monthly payment
Est. payment
Payment breakdown
Explore the cost of this home by adjusting the details. Changes won't be saved.Climate risks
Neighborhood: 83814



Similar homes
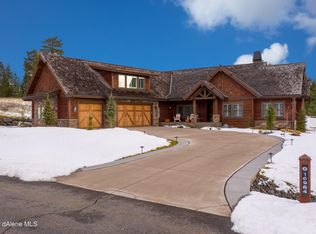
- $2,684,0004 bd4 ba4.3k sqft16780 S Gypsum Ct, Coeur D Alene, ID 83814For Sale
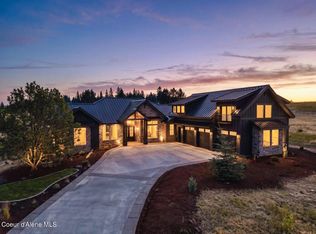 MLS ID #26-7160, Ruben Paul Tormozov, The Experience Northwest. Coeur d'Alene MLS
 - $2,995,0004 bd4 ba3.3k sqft17141 S Magma Ln, Coeur D Alene, ID 83814For Sale
 MLS ID #26-8168, Greg Rowley, Coldwell Banker Schneidmiller Realty. Coeur d'Alene MLS
 - $2,950,0004 bd4 ba5.1k sqft16845 S Spinel Ct, Coeur D Alene, ID 83814For Sale
 MLS ID #26-8436, Aimee Gerome, Keller Williams Realty Coeur d'Alene. Coeur d'Alene MLS
 - $2,495,0003 bd4 ba2.6k sqft5684 W Double Eagle Ct, Coeur D Alene, ID 83814For Sale
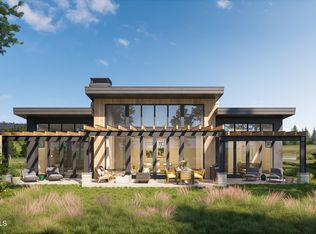 MLS ID #26-7967, Ronald W Barnes, CoLab Brokerage LLC. Coeur d'Alene MLS
