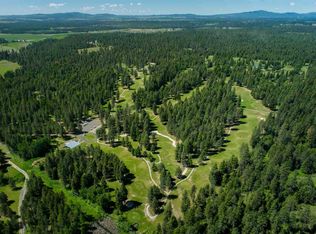
Welcome to one of the Inland Northwest's most extraordinary private estates. Situated on 167+ acres just minutes from Deer Park, this remarkable property blends luxury living, outdoor recreation, self-reliant infrastructure, & thoughtful land stewardship into a truly one-of-a-kind offering. The 5,200+ sq ft custom home features vaulted ceilings, a luxurious primary suite, music room, British-inspired snug, & a fully equipped lower-level ADU—ideal for multigenerational living or extended guests. Outside, enjoy covered decks and patios overlooking a spectacular custom waterfall, hot tub, fire pit, and resort-style outdoor living spaces. The property is wildlife haven with 6 ponds, abundant deer, moose, and turkey, & over 14 miles of trails for horseback riding, UTVs, hiking, & hunting. Solar power, a backup generator, cold storage room, fenced garden space, and 2 shops (30x60 & 24x30) support a self-sufficient lifestyle without sacrificing comfort. This property truly offers the very best of Northwest living.
Active
Price cut: $1M (6/17)
$3,190,000
Nna Undisclosed Address, Deer Park, WA 99006
6beds
6baths
5,240sqft
Single Family Residence
Built in 2023
167.46 Acres Lot
$-- Zestimate®
$609/sqft
$-- HOA
What's special
Fully equipped lower-level aduLuxurious primary suiteSpectacular custom waterfallFenced garden spaceResort-style outdoor living spacesCovered decks and patiosHot tub
- 20 days |
- 688 |
- 52 |
Zillow last checked:
Listing updated:
Listed by:
Michael Schmidt Main:(509)994-7015,
John L Scott, Inc.,
Lindy Orozco 509-957-5505,
John L Scott, Inc.
Source: SMLS as distributed by MLS GRID,MLS#: 202619422
Loading...
Facts & features
Interior
Bedrooms & bathrooms
- Bedrooms: 6
- Bathrooms: 6
Basement
- Level: Basement
First floor
- Level: First
- Area: 2620 Square Feet
Heating
- Electric, Forced Air, Heat Pump, Zoned
Appliances
- Included: Range, Dishwasher, Refrigerator, Microwave, Washer, Dryer
- Laundry: In Basement
Features
- Cathedral Ceiling(s), In-Law Floorplan, Hard Surface Counters
- Basement: Full,Finished,RI Bath,Daylight,Rec/Family Area,Walk-Out Access,See Remarks
- Number of fireplaces: 1
- Fireplace features: Propane
Interior area
- Total structure area: 5,240
- Total interior livable area: 5,240 sqft
Video & virtual tour
Property
Parking
- Total spaces: 3
- Parking features: Attached, RV Access/Parking, Workshop in Garage, Oversized
- Garage spaces: 3
Features
- Levels: One
- Stories: 1
- Has view: Yes
- View description: Territorial
Lot
- Size: 167.46 Acres
- Features: Sprinkler - Automatic, Secluded, Hillside, Rolling Slope, Surveyed, Horses Allowed, Garden
Details
- Additional structures: Workshop, See Remarks
- Additional parcels included: 38041.9010, 38044.9017
- Parcel number: 38042.9055
- Horses can be raised: Yes
Construction
Type & style
- Home type: SingleFamily
- Architectural style: Ranch,Traditional
- Property subtype: Single Family Residence
Materials
- Fiber Cement
- Roof: Composition
Condition
- New construction: No
- Year built: 2023
Community & HOA
Location
- Region: Deer Park
Financial & listing details
- Price per square foot: $609/sqft
- Annual tax amount: $9,729
- Date on market: 6/17/2026
- Listing terms: Conventional,Cash
- Road surface type: Gravel
Estimated market value
Not available
Estimated sales range
Not available
Not available
Price history
| Date | Event | Price |
|---|---|---|
| 6/17/2026 | Price change | $2,190,000-31.3%$418/sqft |
Source: John L Scott Real Estate #202619430 Report a problem | ||
| 6/17/2026 | Price change | $3,190,000+45.7%$609/sqft |
Source: John L Scott Real Estate #202619422 Report a problem | ||
| 6/17/2026 | Price change | $2,190,000-31.3%$418/sqft |
Source: | ||
| 6/17/2026 | Listed for sale | $3,190,000$609/sqft |
Source: | ||
Public tax history
Tax history is unavailable.
Monthly payment
Est. payment$--/mo
Payment breakdown
Explore the cost of this home by adjusting the details. Changes won't be saved.All calculations are estimates and provided by Zillow, Inc. for informational purposes only. Actual amounts may vary.
HOA fees may include property taxes on listings classified as Co-Ops. Contact the listing agent and/or owner for fee details.
Mortgage interest rates are dependent on a number of factors, including credit score, down payment, and repayment length. Interest rate data provided by Zillow Group Marketplace, Inc. as of 1/1/1970 from various mortgage lenders with which we have lead or other similar arrangements; the Estimated Payment is an average of those rates.
See how much you could borrow to make a competitive offer.
Climate risks
Neighborhood: 99006
Nearby schools
GreatSchools rating
- 6/10Riverside Elementary SchoolGrades: PK-5Distance: 1.5 mi
- 7/10Riverside Middle SchoolGrades: 6-8Distance: 1.3 mi
- 6/10Riverside High SchoolGrades: 9-12Distance: 1.5 mi
Schools provided by the listing agent
- Elementary: Riverside
- Middle: Riverside
- High: Riverside
- District: Riverside
Source: SMLS as distributed by MLS GRID. This data may not be complete. We recommend contacting the local school district to confirm school assignments for this home.
A local agent can set up tours, give advice and negotiate with sellers.
- Washington
- Spokane County
- Deer Park
- 99006
- Nna Undisclosed Address