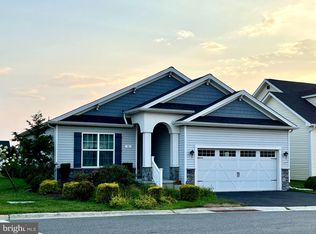

The Foxglove features 2 Bedrooms, 2 Baths and a 2 car Garage. The Foxglove was designed as a traditional floorplan that partially separates the Kitchen, Great Room and formal Dining Room. Enjoy the convenience of one-level living with the Owners Suite with large walk-in closet, Guest Bedroom, and second Full Bathroom on the first floor. Second floor options are available if more space is desired. Each Wilkinson home at Noble's Pond features beautiful granite Kitchen countertops, stainless steel appliances, Luxury Vinyl Plank flooring in the Foyer and Kitchen, tank-less hot water heater and so much more! **Price reflects the Foxglove Traditional elevation on slab.** Sample photos and artist renderings shown may depict options and upgrades
This property is off market, which means it's not currently listed for sale or rent on Zillow. This may be different from what's available on other websites or public sources.