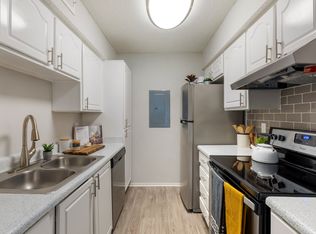
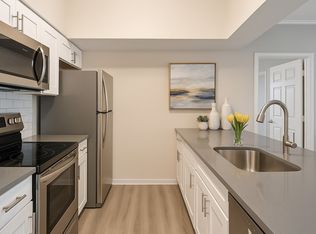
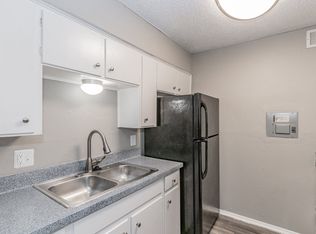
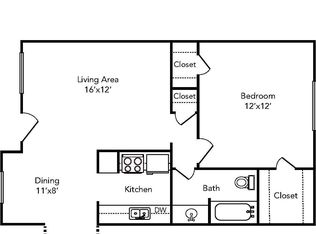
The C1 floor plan offers 3 bedrooms, 2 bathrooms, and approximately 1,200 sq. ft. of spacious living space. This layout features updated appliances, granite countertops, faux hardwood flooring, walk-in closets, and a private balcony or patio. Select apartments may also include a private yard.
Pricing: Starting from $1,538 per month
Experience modern living where comfort, convenience, and community come together. These thoughtfully designed one, two, and three-bedroom apartment homes offer the perfect balance of style and functionality, featuring elegant faux wood flooring, sleek granite countertops, and updated appliances. Each residence includes a private balcony or patio, with select homes offering the added luxury of a private yard.
Residents enjoy a lifestyle designed for relaxation and activity, including access to two sparkling swimming pools, an outdoor fitness area, and inviting picnic and grilling spaces for social gatherings. Start your day with a complimentary cup from the on-site coffee bar, and enjoy the peace of mind that comes with responsive, professional management and maintenance teams. With spacious walk-in closets and a pet-friendly environment complete with a dedicated dog park, this community offers everything you need to live well and thrive.
We prefer a 12-month lease, but we can be flexible based on your needs and our current availability! Just a quick reminder to please read through the entire rental agreement carefully before signing.
Apartment for rent
Accepts Zillow applications
$1,538/moFees may apply
North Richland Hills, TX 76180
3beds
1,200sqft
Price may not include required fees and charges. Price shown reflects the lease term provided. Learn more|
Apartment
Available now
Cats, dogs OK
Central air
In unit laundry
Attached garage parking
Forced air
What's special
Two sparkling swimming poolsPrivate yardUpdated appliancesFaux hardwood flooringGranite countertopsElegant faux wood flooringSleek granite countertops
- 8 days |
- -- |
- -- |
Zillow last checked:
Listing updated:

Facts & features
Interior
Bedrooms & bathrooms
- Bedrooms: 3
- Bathrooms: 2
- Full bathrooms: 2
Heating
- Forced Air
Cooling
- Central Air
Appliances
- Included: Dishwasher, Dryer, Freezer, Microwave, Oven, Refrigerator, Washer
- Laundry: In Unit, Shared
Features
- Walk-In Closet(s)
- Flooring: Carpet, Hardwood, Wood
Interior area
- Total interior livable area: 1,200 sqft
Property
Parking
- Parking features: Attached, Covered
- Has attached garage: Yes
- Details: Contact manager
Features
- Patio & porch: Patio
- Exterior features: Bark parkBark park, Business Center, Children's play area, Flooring: Wood, Granite countertops, Heating system: Forced Air, Indoor and outdoor fitness areas, Kitchen backsplash, Modern bathroom finishes, Pet Park, Private yards in select homes, TV Lounge, Updated appliances
- Pool features: Pool
Construction
Type & style
- Home type: Apartment
- Property subtype: Apartment
Building
Management
- Pets allowed: Yes
Community & HOA
Community
- Features: Pool
HOA
- Amenities included: Pool
Location
- Region: North Richland Hills
Financial & listing details
- Lease term: 1 Year


Price history
| Date | Event | Price |
|---|---|---|
| 7/14/2026 | Listed for rent | $1,538$1/sqft |
Source: Zillow Rentals Report a problem | ||
Neighborhood: Clear View
Nearby schools
GreatSchools rating
- 5/10Academy At Carrie F ThomasGrades: PK-5Distance: 0.5 mi
- 4/10Richland Middle SchoolGrades: 6-8Distance: 2.2 mi
- 6/10Birdville High SchoolGrades: 9-12Distance: 1.7 mi