Skip main navigation
Off market
  • Price Unknown

    Northwoods Cabin 121, Cougar, WA 98616

    3beds
    1,248sqft
    SingleFamily
    Built in 1977
    -- sqft lot
    $-- Zestimate®
    $--/sqft
    $2,204 Estimated rent

    Home value

    Not available

    Estimated sales range

    Not available

    $2,204/mo

    Zestimate® history
    Loading
    Loading...

    Owner options

    List your home for rent

    $2,204/mo

    Rent Zestimate®

    Find your next renter with Zillow Rental Manager. Plus, with online applications, you can quickly screen prospective tenants – for free.

    Learn more

    $2,204/mo

    Rent Zestimate®

    Refinance and save

    $65/mo

    Est. payment

    Refinancing to a lower rate could help reduce your monthly payments and save thousands over the life of the loan.

    See today's rates

    $65/mo

    Est. payment

    Explore your selling options

    Work with a Zillow partner agent

    Leverage their expertise and Zillow's premium Showcase listings to get your home seen by more buyers.

    Get started

    List with your own agent

    Get your home in front of millions of buyers by listing it on Zillow.

    Learn how to do it

    Sell it yourself

    Take full control of how buyers see your home on Zillow by listing For Sale by Owner (FSBO).

    List your home

    What's special

    Nicer furnishings have been added t/o cabin, including couches, ottoman, handmade bamboo dining table with 8 chairs, game table in den, hall tree, etc. Abundance of LED lighting t/o cabin which works well with inverter/battery system. Generator, inverter and newer deep cycle batteries w/12 volt system. New roof in 2016. 2 separate storage sheds/shop outbuildings in rear of cabin. Wood storage area; however, the pellet stove in cabin works beautifully. Wall propane furnace in den/downstairs bdrm.

    This property is off market, which means it's not currently listed for sale or rent on Zillow. This may be different from what's available on other websites or public sources.

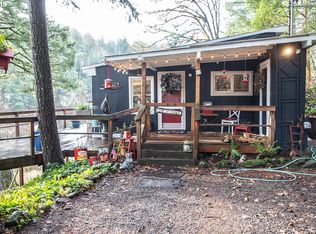
    Facts & features

    Interior

    Bedrooms & bathrooms
    • Bedrooms: 3
    • Bathrooms: 1
    • Full bathrooms: 1
    • Main level bathrooms: 1
    Heating
    • Wall
    Cooling
    • None
    Appliances
    • Included: Range / Oven, Refrigerator
    Features
    • High Ceilings
    • Flooring: Carpet, Laminate
    • Doors: Sliding Doors
    • Basement: Crawl Space
    • Has fireplace: Yes
    • Fireplace features: Living Room, Pellet Stove
    • Furnished: Yes
    Interior area
    • Structure area source: seller
    • Total interior livable area: 1,248 sqft

    Property

    Features
    • Patio & porch: Deck, Covered Deck
    • Exterior features: Cement / Concrete
    • Body of water: Swift Reservoir
    Lot
    • Features: Level, Leased Land, Commons
    Details
    • Additional structures: Workshop, Outbuilding, Tool Shed

    Construction

    Type & style
    • Home type: SingleFamily
    • Architectural style: Cabin
    Materials
    • Roof: Composition
    Condition
    • Approximately
    • Year built: 1977

    Utilities & green energy

    • Sewer: Septic Tank
    • Water: Shared Well, Community
    • Utilities for property: Propane

    Community & HOA

    HOA
    • Has HOA: Yes
    • Amenities included: Water, Management, Lake Easement, Boat Slip, Commons
    • HOA fee: $65 monthly
    Location
    • Region: Cougar

    Financial & listing details

    • Annual tax amount: $1,022
    • Road surface type: Dirt

    Price history

    DateEventPrice
    1/20/2021Listing removed--
    Source: RMLS (OR) Report a problem
    1/11/2021Pending sale$175,000$140/sqft
    Source: Chris Balmes Properties LLC #21341415 Report a problem
    1/6/2021Listed for sale$175,000$140/sqft
    Source: Chris Balmes Properties LLC #21341415 Report a problem

    Public tax history

    Tax history is unavailable.

    Neighborhood: 98616

    Nearby schools

    GreatSchools rating
    Schools provided by the listing agent
    • Elementary: Yale
    • Middle: Windriver
    • High: Woodland

    Source: The MLS. This data may not be complete. We recommend contacting the local school district to confirm school assignments for this home.