Skip main navigation
Off market
  • Price Unknown


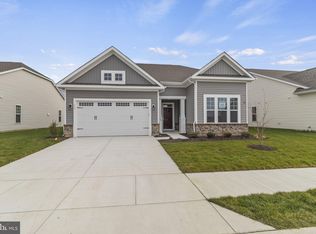
    Now Selling From Cadence At Lansdowne #Qopqjw, Bristow, VA 20136

    3beds
    2,018sqft
    SingleFamily
    Built in 2023
    -- sqft lot
    $-- Zestimate®
    $--/sqft
    $3,696 Estimated rent

    Home value

    Not available

    Estimated sales range

    Not available

    $3,696/mo

    Zestimate® history
    Loading
    Loading...

    Owner options

    List your home for rent

    $3,696/mo

    Rent Zestimate®

    Find your next renter with Zillow Rental Manager. Plus, with online applications, you can quickly screen prospective tenants – for free.

    Learn more

    $3,696/mo

    Rent Zestimate®

    Refinance and save

    Refinancing to a lower rate could help reduce your monthly payments and save thousands over the life of the loan.

    See today's rates

    Explore your selling options

    Work with a Zillow partner agent

    Leverage their expertise and Zillow's premium Showcase listings to get your home seen by more buyers.

    Get started

    List with your own agent

    Get your home in front of millions of buyers by listing it on Zillow.

    Learn how to do it

    Sell it yourself

    Take full control of how buyers see your home on Zillow by listing For Sale by Owner (FSBO).

    List your home

    What's special

    The Picasso II is a modern yet relaxed home design for today featuring all you need and then some on one level. The main level features a well-appointed kitchen open to a breakfast area with an optional box window for more natural light and the two-story family room. The kitchen features a large island, plenty of countertop space, cabinet storage, and pantry. Expand the main level with an optional sunroom or screened porch off the family room. The large primary suite includes two spacious walk-in closets and en suite with dual sinks, shower with a shower seat and the option to add in a soaking tub. Additionally, the main level features a dining room which can easily be turned into a study with the optional French doors for private space, two secondary bedrooms, a full bath, and convenient laundry room. The optional upper level features a loft, secondary bedroom, and full bath. The lower level can be finished off to best meet your needs to include a recreation room, den, full bath, and media room ? make this space just what fits your needs. ? Family room with vaulted ceiling? 3 bedrooms on main level, including primary suite? Flex room on main level

    This property is off market, which means it's not currently listed for sale or rent on Zillow. This may be different from what's available on other websites or public sources.
    Facts & features

    Interior

    Bedrooms & bathrooms
    • Bedrooms: 3
    • Bathrooms: 2
    • Full bathrooms: 1
    • 3/4 bathrooms: 1
    Interior area
    • Total interior livable area: 2,018 sqft

    Property

    Parking
    • Total spaces: 2

    Construction

    Type & style
    • Home type: SingleFamily
    Condition
    • Year built: 2023

    Community & HOA

    Location
    • Region: Bristow

    Price history

    DateEventPrice
    12/6/2023Listing removed--
    Source: Brookfield Residential Report a problem
    11/27/2023Listed for sale$694,990$344/sqft
    Source: Brookfield Residential Report a problem
    10/1/2023Listing removed--
    Source: Brookfield Residential Report a problem
    8/30/2023Listed for sale$694,990$344/sqft
    Source: Brookfield Residential Report a problem

    Public tax history

    Tax history is unavailable.

    Neighborhood: 20136

    Nearby schools

    GreatSchools rating