Welcome to luxury in the coveted Timberwood Park community. This exquisite home offers the perfect blend of contemporary elegance and quality craftsmanship. Step inside to see this home's sophisticated interior that is highlighted with large windows, beautiful wood-like ceramic tile, and soaring ceilings that are adorned with custom wood beams creating a dramatic yet inviting atmosphere. The primary suite is your own personal retreat featuring an accent wall, sitting area and large picture window. A spa-inspired en-suite bath, offers a deep soaking tub, walk-in shower with dual shower heads and custom cabinets. The chef-inspired kitchen is equipped with high end stainless steel appliances, marble countertops, custom wood cabinets, and unique backsplash to the ceiling. Privately situated at the rear of the home is a true retreat for kids or guests alike, an additional living room and master size secondary bedrooms. Sitting on over a half acre on a cul-de-sac road, the options are endless in this backyard!! There is plenty of space to build a Casita, store your RV and add a resort style pool! Enjoy conveniences of being close to Blanco Road easy access to San Antonio with major shopping at Target, HEB and Whole Foods only 8 mins away. Included for a nominal HOA fee, 7 acre park with a pond surrounded by jogging trail, pavilion, toddler and big kid playground, fitness center, 9 hole golf course, basketball, tennis, pickle ball and volleyball courts, and 2024 renovation of the Olympic swimming pool.
Sold
Price Unknown
1322 Oak Fanfare, San Antonio, TX 78260
3beds
2,672sqft
Single Family Residence
Built in 2022
0.59 Acres Lot
$750,300 Zestimate®
$--/sqft
$3,408 Estimated rent
Home value
$750,300
$668,000 - $848,000
$3,408/mo
Zestimate® history
Owner options
List your home for rent
$3,408/mo
Rent Zestimate®
Find your next renter with Zillow Rental Manager. Plus, with online applications, you can quickly screen prospective tenants – for free.
$3,408/mo
Rent Zestimate®
Refinance and save
$192/mo
Est. payment
Refinancing to a lower rate could help reduce your monthly payments and save thousands over the life of the loan.
$192/mo
Est. payment
Explore your selling options
Work with a Zillow partner agent
Leverage their expertise and Zillow's premium Showcase listings to get your home seen by more buyers.
Get startedList with your own agent
Get your home in front of millions of buyers by listing it on Zillow.
Learn how to do itSell it yourself
Take full control of how buyers see your home on Zillow by listing For Sale by Owner (FSBO).
List your homeWhat's special
Zillow last checked:
Listing updated:
Listed by:
Brianna Patton TREC #525865 (830) 730-6919,
1st Brokerage
Source: LERA MLS,MLS#: 1836663
Facts & features
Interior
Bedrooms & bathrooms
- Bedrooms: 3
- Bathrooms: 3
- Full bathrooms: 2
- 1/2 bathrooms: 1
Primary bedroom
- Features: Walk-In Closet(s), Ceiling Fan(s)
- Area: 240
- Dimensions: 16 x 15
Bedroom 2
- Area: 195
- Dimensions: 13 x 15
Bedroom 3
- Area: 224
- Dimensions: 14 x 16
Primary bathroom
- Features: Tub/Shower Separate, Double Vanity, Soaking Tub
- Area: 156
- Dimensions: 13 x 12
Dining room
- Area: 180
- Dimensions: 9 x 20
Family room
- Area: 300
- Dimensions: 15 x 20
Kitchen
- Area: 200
- Dimensions: 10 x 20
Heating
- Central, 1 Unit, Electric
Cooling
- 13-15 SEER AX, Ceiling Fan(s), Central Air
Appliances
- Included: Gas Cooktop, Refrigerator, Disposal, Dishwasher, Gas Water Heater, Plumb for Water Softener, Tankless Water Heater, ENERGY STAR Qualified Appliances
- Laundry: Laundry Room, Washer Hookup, Dryer Connection
Features
- Two Living Area, Eat-in Kitchen, Kitchen Island, Pantry, Shop, Utility Room Inside, High Ceilings, Open Floorplan, High Speed Internet, Walk-In Closet(s), Master Downstairs, Ceiling Fan(s), Chandelier, Solid Counter Tops, Custom Cabinets, Programmable Thermostat
- Flooring: Carpet, Ceramic Tile
- Windows: Double Pane Windows, Low Emissivity Windows
- Has basement: No
- Attic: Pull Down Storage,Partially Floored,Pull Down Stairs,Attic - Radiant Barrier Decking
- Number of fireplaces: 1
- Fireplace features: One, Living Room
Interior area
- Total structure area: 2,672
- Total interior livable area: 2,672 sqft
Property
Parking
- Total spaces: 2
- Parking features: Two Car Garage, Garage Faces Side, Oversized, Garage Door Opener
- Garage spaces: 2
Features
- Levels: One
- Stories: 1
- Patio & porch: Patio, Covered
- Pool features: None, Community
- Fencing: Privacy
Lot
- Size: 0.59 Acres
- Features: 1/2-1 Acre, Sloped
- Residential vegetation: Mature Trees, Partially Wooded, Mature Trees (ext feat)
Details
- Additional structures: Workshop
- Parcel number: 048441060250
Construction
Type & style
- Home type: SingleFamily
- Architectural style: Traditional,Texas Hill Country
- Property subtype: Single Family Residence
Materials
- 4 Sides Masonry, Stone, Wood Siding, Stucco, Fiber Cement, Radiant Barrier, Foam Insulation
- Foundation: Slab
- Roof: Composition
Condition
- Pre-Owned
- New construction: No
- Year built: 2022
Details
- Builder name: Custom Builder
Utilities & green energy
- Electric: CPS
- Gas: CPS
- Sewer: Septic, Septic
- Water: SAWS
- Utilities for property: Private Garbage Service
Green energy
- Green verification: ENERGY STAR Certified Homes
- Water conservation: Water-Smart Landscaping, Low Flow Commode
Community & HOA
Community
- Features: Tennis Court(s), Golf, Clubhouse, Playground, Jogging Trails, Sports Court, BBQ/Grill, Basketball Court, Volleyball Court, Lake/River Park, Fishing, School Bus
- Security: Smoke Detector(s), Security System Owned
- Subdivision: Timberwood Park
HOA
- Has HOA: Yes
- HOA fee: $192 semi-annually
- HOA name: ALAMO MANAGEMENT GROUP
Location
- Region: San Antonio
Financial & listing details
- Tax assessed value: $58,090
- Annual tax amount: $13,614
- Date on market: 1/23/2025
- Cumulative days on market: 50 days
- Listing terms: Conventional,FHA,VA Loan,Cash
- Road surface type: Paved
Price history
| Date | Event | Price |
|---|---|---|
| 4/15/2025 | Sold | -- |
Source:  LERA MLS #1836663 Report a problem LERA MLS #1836663 Report a problem | ||
| 3/14/2025 | Pending sale | $699,000$262/sqft |
Source: LERA MLS #1836663 Report a problem | ||
| 3/4/2025 | Contingent | $699,000$262/sqft |
Source: LERA MLS #1836663 Report a problem | ||
| 2/26/2025 | Price change | $699,000-2.2%$262/sqft |
Source: LERA MLS #1836663 Report a problem | ||
| 2/4/2025 | Price change | $714,999-2.1%$268/sqft |
Source: LERA MLS #1836663 Report a problem | ||
| 1/23/2025 | Listed for sale | $729,990-2.7%$273/sqft |
Source: LERA MLS #1836663 Report a problem | ||
| 7/26/2024 | Listing removed | -- |
Source: LERA MLS #1787108 Report a problem | ||
| 7/10/2024 | Price change | $749,990-1.3%$281/sqft |
Source: LERA MLS #1787108 Report a problem | ||
| 7/4/2024 | Price change | $759,990-1.3%$284/sqft |
Source: LERA MLS #1787108 Report a problem | ||
| 6/23/2024 | Listed for sale | $769,900-2.5%$288/sqft |
Source: LERA MLS #1787108 Report a problem | ||
| 5/7/2024 | Listing removed | -- |
Source: LERA MLS #1741001 Report a problem | ||
| 5/2/2024 | Listed for sale | $789,860$296/sqft |
Source: LERA MLS #1741001 Report a problem | ||
| 3/18/2024 | Listing removed | -- |
Source: LERA MLS #1741001 Report a problem | ||
| 3/10/2024 | Price change | $789,860-1.3%$296/sqft |
Source: LERA MLS #1741001 Report a problem | ||
| 12/27/2023 | Listed for sale | $799,860-3%$299/sqft |
Source: LERA MLS #1741001 Report a problem | ||
| 7/31/2023 | Listing removed | -- |
Source: LERA MLS #1703155 Report a problem | ||
| 7/13/2023 | Listed for sale | $824,990$309/sqft |
Source: LERA MLS #1703155 Report a problem | ||
Public tax history
| Year | Property taxes | Tax assessment |
|---|---|---|
| 2015 | $1,277 -2.3% | $58,090 |
| 2014 | $1,308 +189.5% | $58,090 |
| 2013 | $452 +63.8% | $58,090 |
| 2012 | $276 | $58,090 +61.4% |
| 2011 | $276 -6.9% | $36,000 -5.3% |
| 2010 | $296 +3.4% | $38,000 |
| 2009 | $286 | $38,000 |
Find assessor info on the county website
Neighborhood: 78260
Nearby homes
- $665,2003 bd-- ba2.4k sqft1322 Oak Fanfare, San Antonio, TX 78260Off Market
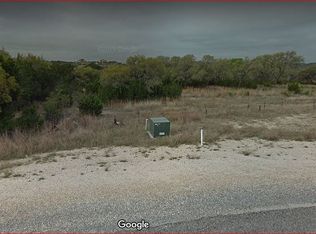
- $598,2003 bd2 ba2.5k sqft1911 Slumber Pass, San Antonio, TX 78260Off Market
- $1,330,1003 bd3 ba3.6k sqft1326 Oak Fanfare, San Antonio, TX 78260Off Market
- $637,5004 bd2 ba2.8k sqft1915 Slumber Pass, San Antonio, TX 78260Off Market
- $658,1004 bd2 ba2.9k sqft1907 Slumber Pass, San Antonio, TX 78260Off Market
- $714,6003 bd3 ba3.2k sqft1903 Slumber Pass, San Antonio, TX 78260Off Market
- $67,640-- bd-- ba-- sqftOak Fanfare, San antonio, TX 78260Off Market
- $692,1004 bd3 ba3.2k sqft1919 Slumber Pass, San Antonio, TX 78260Off Market
Nearby schools
GreatSchools rating
- 10/10Timberwood Park Elementary SchoolGrades: PK-5Distance: 1.7 mi
- 10/10Pieper Ranch MiddleGrades: 6-8Distance: 3.8 mi
- 7/10Pieper High SchoolGrades: 9-12Distance: 4 mi
Schools provided by the listing agent
- Elementary: Timberwood Park
- Middle: Pieper Ranch
- High: Pieper
- District: Comal
Source: LERA MLS. This data may not be complete. We recommend contacting the local school district to confirm school assignments for this home.
Get a cash offer in 3 minutes
Find out how much your home could sell for in as little as 3 minutes with a no-obligation cash offer.
Estimated market value
$750,300
Get a cash offer in 3 minutes
Find out how much your home could sell for in as little as 3 minutes with a no-obligation cash offer.
Estimated market value
$750,300
- Texas
- Bexar County
- San Antonio
- 78260
- 1322 Oak Fanfare
Nearby cities
Nearby neighborhoods
Nearby zip codes
Other San Antonio Topics
