YOUR SPACIOUS DREAM CHALET AWAITS IN BIG BASS LAKE !
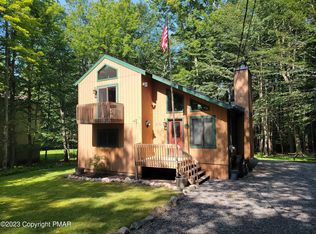
Welcome to your private Pocono retreat, where luxury, comfort, and unforgettable moments come together. Located on a quiet cul-de-sac road, this exceptional 5-bedroom, 3.5-bath chalet
offers three expansive levels of beautifully designed living space, perfect for hosting, relaxing, and making lifelong memories.
Imagine starting your mornings on the sweeping wrap-around deck with a warm cup of coffee, surrounded by peaceful wooded views... and ending your evenings under the stars by the fire pit
with family and friends. Every inch of this home invites you to slow down and savor the moment. Inside, the home is completely turn-key, featuring a freshly painted interior and gleaming, newly
refinished hardwood floors that add warmth and elegance throughout the main level.
Set within a vibrant, amenity-filled community, you're just a short stroll to the heated main pool, clubhouse, tennis, volleyball, and basketball courts, and a playground, bringing resort-style
living right to your doorstep.
Whether you're searching for a full-time escape, a weekend getaway, or the perfect place to gather with loved ones, this chalet delivers it all. If you are looking for an investment, it's a turnkey to start hosting your guests. This community is short and long-term friendly.
Opportunities like this don't come often--experience the magic of Big Bass Lake living before it's gone.
Sold for $525,000
$525,000
Of Diamonds Ct, Gouldsboro, PA 18424
5beds
3,356sqft
Single Family Residence
Built in 2003
-- sqft lot
$527,100 Zestimate®
$156/sqft
$3,128 Estimated rent
Home value
$527,100
$485,000 - $569,000
$3,128/mo
Zestimate® history
Owner options
List your home for rent
$3,128/mo
Rent Zestimate®
Find your next renter with Zillow Rental Manager. Plus, with online applications, you can quickly screen prospective tenants – for free.
$3,128/mo
Rent Zestimate®
Refinance and save
$5,805/mo
Est. payment
Refinancing to a lower rate could help reduce your monthly payments and save thousands over the life of the loan.
$5,805/mo
Est. payment
Explore your selling options
Work with a Zillow partner agent
Leverage their expertise and Zillow's premium Showcase listings to get your home seen by more buyers.
Get startedList with your own agent
Get your home in front of millions of buyers by listing it on Zillow.
Learn how to do itSell it yourself
Take full control of how buyers see your home on Zillow by listing For Sale by Owner (FSBO).
List your homeWhat's special
Fire pitQuiet cul-de-sac roadHeated main poolFreshly painted interiorSweeping wrap-around deckPeaceful wooded views
Zillow last checked:
Listing updated:
Listed by:
Sabrina Wilson 570-677-7144,
Cobblestone Real Estate, LLC
Bought with:
Sabrina Wilson, RS272043
Cobblestone Real Estate, LLC
Source: PMAR,MLS#: PM-139664
Facts & features
Interior
Bedrooms & bathrooms
- Bedrooms: 5
- Bathrooms: 4
- Full bathrooms: 3
- 1/2 bathrooms: 1
Primary bedroom
- Level: Lower
- Area: 141.4
- Dimensions: 10.1 x 14
Primary bedroom
- Level: Main
- Area: 249.6
- Dimensions: 20.8 x 12
Primary bedroom
- Level: Upper
- Area: 232
- Dimensions: 16 x 14.5
Bedroom 2
- Level: Upper
- Area: 125.54
- Dimensions: 11.11 x 11.3
Bedroom 3
- Level: Upper
- Area: 147.56
- Dimensions: 12.4 x 11.9
Primary bathroom
- Level: Lower
- Area: 57
- Dimensions: 5.7 x 10
Primary bathroom
- Level: Main
- Area: 111
- Dimensions: 10 x 11.1
Primary bathroom
- Level: Upper
- Area: 57.99
- Dimensions: 14.11 x 4.11
Bathroom 2
- Description: 1/2 Bath
- Level: Main
- Area: 22.19
- Dimensions: 4.11 x 5.4
Dining room
- Description: Dining / Kitchen
- Level: Main
- Area: 347.2
- Dimensions: 12.4 x 28
Family room
- Description: Great Room / Bar
- Level: Lower
- Area: 960.36
- Dimensions: 31.8 x 30.2
Laundry
- Description: Laundry
- Level: Main
- Area: 60.75
- Dimensions: 7.5 x 8.1
Living room
- Level: Main
- Area: 387.6
- Dimensions: 19 x 20.4
Other
- Description: Closet
- Level: Main
- Area: 79.36
- Dimensions: 6.4 x 12.4
Other
- Description: Hall Closet
- Level: Upper
- Area: 30.74
- Dimensions: 10.6 x 2.9
Utility room
- Level: Lower
- Area: 71.91
- Dimensions: 4.7 x 15.3
Heating
- Ductless, Fireplace(s), Radiant Floor, Electric, Oil, Propane
Cooling
- Ceiling Fan(s), Ductless
Appliances
- Included: Range, Refrigerator, Dishwasher, Microwave, Stainless Steel Appliance(s), Washer, Dryer
- Laundry: Main Level, In Hall
Features
- Bar, Wet Bar, Granite Counters, Cathedral Ceiling(s), Walk-In Closet(s), Open Floorplan, Ceiling Fan(s)
- Flooring: Carpet, Hardwood, Marble, Tile
- Doors: Sliding Doors
- Windows: Skylight(s)
- Basement: Full,Daylight,Walk-Out Access,Finished,Heated,Storage Space
- Number of fireplaces: 2
- Fireplace features: Family Room, Living Room, Propane
- Furnished: Yes
Interior area
- Total structure area: 3,356
- Total interior livable area: 3,356 sqft
- Finished area above ground: 3,356
- Finished area below ground: 0
Property
Parking
- Total spaces: 5
- Parking features: Garage - Attached, Open
- Attached garage spaces: 1
- Uncovered spaces: 4
Features
- Stories: 3
- Entry location: Side Door
- Patio & porch: Wrap Around, Deck
- Exterior features: Rain Gutters, Fire Pit
Lot
- Dimensions: 65 x 287 x 122 x 288
- Features: Irregular Lot, Level
Details
- Parcel number: 23304080030
- Zoning: Residential
- Zoning description: Residential
- Special conditions: Standard
Construction
Type & style
- Home type: SingleFamily
- Architectural style: Chalet,Contemporary
- Property subtype: Single Family Residence
Materials
- Vinyl Siding
- Foundation: Slab
- Roof: Shingle
Condition
- Year built: 2003
Utilities & green energy
- Electric: 200+ Amp Service, Circuit Breakers
- Sewer: On Site Septic, Septic Tank
- Water: Well
- Utilities for property: Propane Tank Leased
Community & HOA
Community
- Security: 24 Hour Security, Window Bars
- Subdivision: Big Bass Lake
HOA
- Has HOA: Yes
- Amenities included: Security, Gated, Clubhouse, Meeting Room, Picnic Area, Recreation Facilities, Billiard Room, Game Room, Outdoor Pool, Indoor Pool, Fitness Center, Tennis Court(s), Pickleball, Basketball Court
- Services included: Trash, Security, Maintenance Grounds
- HOA fee: $2,320 annually
Location
- Region: Gouldsboro
Financial & listing details
- Price per square foot: $156/sqft
- Annual tax amount: $8,096
- Date on market: 3/20/2026
- Listing terms: Cash,Conventional,FHA,USDA Loan,VA Loan,1031 Exchange
- Inclusions: all furnishings & contents
- Road surface type: Paved
Price history
| Date | Event | Price |
|---|---|---|
| 6/25/2026 | Sold | $525,000-4.4%$156/sqft |
Source: PMAR #PM-139664 Report a problem | ||
| 5/25/2026 | Pending sale | $549,000$164/sqft |
Source: PMAR #PM-139664 Report a problem | ||
| 3/20/2026 | Listed for sale | $549,000$164/sqft |
Source: PMAR #PM-139664 Report a problem | ||
Public tax history
Tax history is unavailable.
Neighborhood: 18424
Nearby homes
- $525,000-- bd-- ba-- sqftAcres Of Diamonds Ct H-11, Clifton, PA 18424Sold
- $240,000-- bd-- ba-- sqftAcres Of Diamonds Ct H-11, Clifton, PA 18424Sold
- $240,0002 bd2 ba1.3k sqftOf Diamonds Ct, Gouldsboro, PA 18424Sold
- $405,100-- bd-- ba-- sqft18 Acres Of Diamonds Ct, Clifton Township, PA 18424Off Market
- $429,2003 bd2 ba2.1k sqftOf Diamonds Ct, Gouldsboro, PA 18424Off Market
- $355,900-- bd2 ba-- sqftAcres Of Diamonds Ct H-11, Clifton, PA 18424Off Market
- $2,4003 bd2 ba1.3k sqftOf Diamonds Ct #H-11, Gouldsboro, PA 18424For Rent
- $360,100-- bd-- ba-- sqftDiamond Court H-1168, Clifton, PA 18424Off Market
Nearby schools
GreatSchools rating
- 5/10North Pocono Intmd SchoolGrades: 4-5Distance: 6.5 mi
- 7/10North Pocono Middle SchoolGrades: 6-8Distance: 6.5 mi
- 7/10North Pocono High SchoolGrades: 9-12Distance: 6.5 mi


Get pre-qualified for a loan
At Zillow Home Loans, we can pre-qualify you in as little as 5 minutes with no impact to your credit score.An equal housing lender. NMLS #10287.
Sell for more on Zillow
Get a Zillow Showcase℠ listing at no additional cost and you could sell for .
$527,100
2% more
+$10,542
With Zillow Showcase(estimated)
$537,642
- Pennsylvania
- Lackawanna County
- Gouldsboro
- 18424
- Of Diamonds Ct
Nearby cities
Nearby zip codes
Other Gouldsboro Topics
