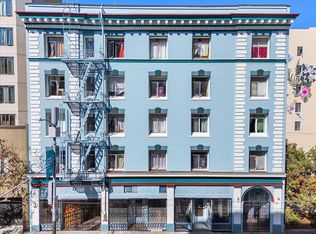
33 apartments in a four-story elevator building in the Tenderloin, built in 1924: 24 junior one-bedrooms, 7 studios and 2 two-bedrooms in about 16,768 SF on a 6,614 SF lot. About 80% of units have been renovated, and the building sits on a new concrete perimeter foundation. Units offer hardwood floors, tiled kitchens and baths, walk-in closets and, in most, bay windows. Lobby with stone floors, courtyard, laundry room, storage and a double garage that brings in parking income. Gas and electric are separately metered. Market rents run about 32% above in-place rents. Walk to Union Square, Civic Center, Van Ness and Mid-Market employers, with Muni and BART close by. 6.92% current cap; 8.86% pro forma cap. Motivated ownership: all offers reviewed; Q4 2026 close preferred.
For sale
$7,295,000
Ofarrell Sanfrancisco, San Francisco, CA 94109
--beds
--baths
16,768sqft
Five Or More Units, Residential Income
Built in 1924
-- sqft lot
$-- Zestimate®
$435/sqft
$-- HOA
What's special
Lobby with stone floorsTiled kitchens and bathsHardwood floorsWalk-in closetsBay windows
- 5 days
- 55
- 2
Zillow last checked:
Listing updated:
Listed by:
Alina Siert 01893238 408-712-7692,
KW Advisors 650-627-3700
Source: MLSListings Inc,MLS#: ML82063777
Facts & features
Interior
Heating
- Other
Cooling
- Other
Features
- Doors: Other
Interior area
- Total structure area: 16,768
- Total interior livable area: 16,768 sqft
Property
Parking
- Total spaces: 4
- Parking features: Other
- Garage spaces: 4
- Has carport: Yes
Accessibility
- Accessibility features: Other
Lot
- Size: 6,621 Square Feet
Details
- Parcel number: 0321032
- Zoning: RC4
- Special conditions: Standard
Construction
Type & style
- Home type: MultiFamily
- Property subtype: Five Or More Units, Residential Income
Materials
- Foundation: Other
- Roof: Other
Condition
- Year built: 1924
Utilities & green energy
- Gas: Other
- Sewer: Other
- Water: Other
- Utilities for property: Other
Community & HOA
Location
- Region: San Francisco
Financial & listing details
- Price per square foot: $435/sqft
- Date on market: 10/6/2026
- Listing agreement: Open
- Inclusions: Other
- Lease term: Other
Estimated market value
Not available
Estimated sales range
Not available
Not available
Price history
| Date | Event | Price |
|---|---|---|
| 10/7/2026 | Listed for sale | $7,295,000$435/sqft |
Source:  MLSListings Inc #ML82063777 Report a problem MLSListings Inc #ML82063777 Report a problem | ||
Public tax history
Tax history is unavailable.
Monthly payment
Est. payment
Payment breakdown
Explore the cost of this home by adjusting the details. Changes won't be saved.Climate risks
Neighborhood: Polk Gulch
Nearby schools
Schools provided by the listing agent
- District: SanFranciscoUnified
Source: MLSListings Inc. This data may not be complete. We recommend contacting the local school district to confirm school assignments for this home.
- $1,497,6003 bd3 ba-- sqft1112 Eddy St UNIT C, San Francisco, CA 94109Off Market

- $777,2001 bd1 ba780 sqft1720 Clay St APT 15, San Francisco, CA 94109Off Market
- $1,395,9002 bd2 ba1.3k sqft1042 Minna St #3, San Francisco, CA 94109Off Market
- $1,273,2002 bd2 ba1k sqft1042 Minna St #2, San Francisco, CA 94109Off Market
Similar homes
- $8,195,00017 bd-- ba10k sqft2115 Hyde St, San Francisco, CA 94109For Sale
 MLS ID #426161985, Alexander Kolovyansky DRE #01730963, Vanguard Properties. SFAR
 - $5,500,00020 bd-- ba8.5k sqft830 Hyde St, San Francisco, CA 94109For Sale
 MLS ID #426165348, Adam D. Filly DRE #01354775, Compass Commercial. SFAR
 - $5,995,000-- bd-- ba19k sqftTurk Sanfrancisco, San Francisco, CA 94102For Sale
 MLS ID #ML82063902, Alina Siert. MLSListings Inc
 - $4,500,000-- bd-- ba14k sqft1538-1544 Polk St, San Francisco, CA 94109For Sale
 MLS ID #426124320, Brian Leung DRE #01203473, Compass Commercial. SFAR
