Skip main navigation
Off market
  • $433,700

    Old Hartford Rd #Bj02i3, Owensboro, KY 42303

    3beds
    2,354sqft
    SingleFamily
    Built in 2023
    -- sqft lot
    $433,700 Zestimate®
    $184/sqft
    $2,752 Estimated rent

    Home value

    $433,700

    $403,000 - $468,000

    $2,752/mo

    Zestimate® history
    Loading
    Loading...

    Owner options

    List your home for rent

    $2,752/mo

    Rent Zestimate®

    Find your next renter with Zillow Rental Manager. Plus, with online applications, you can quickly screen prospective tenants – for free.

    Learn more

    $2,752/mo

    Rent Zestimate®

    Refinance and save

    $2,779/mo

    Est. payment

    Refinancing to a lower rate could help reduce your monthly payments and save thousands over the life of the loan.

    See today's rates

    $2,779/mo

    Est. payment

    Explore your selling options

    Work with a Zillow partner agent

    Leverage their expertise and Zillow's premium Showcase listings to get your home seen by more buyers.

    Get started

    List with your own agent

    Get your home in front of millions of buyers by listing it on Zillow.

    Learn how to do it

    Sell it yourself

    Take full control of how buyers see your home on Zillow by listing For Sale by Owner (FSBO).

    List your home

    What's special

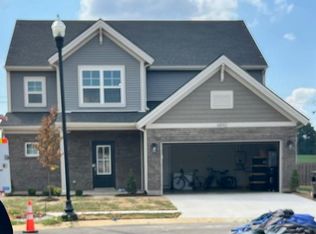
    Cozy fireplaceSpacious dining roomPresidential floor planDeluxe ensuite bathroomSpacious walk-in closetStainless steel appliancesLarge windows

    Welcome to this exquisite 3 bedroom, 2.5 bath single level home, that is sure to impress. When you enter through the double front doors, you'll be greeted by an open and spacious floor plan. The kitchen is a chef's dream, featuring stainless steel appliances, Purestyle cabinets, and a large island that provides ample counter space for meal preparation. The kitchen adjacent dining area is perfect for your morning coffee. Love to entertain? You'll have room to spare in the spacious Dining Room and Great Room; which boasts a cozy fireplace and sets the perfect ambiance for those chilly nights, while the large windows let in plenty of natural light, creating a warm and inviting atmosphere. The Owner's Suite is a private retreat with a spacious walk-in closet and a deluxe ensuite bathroom. The two additional bedrooms are equally impressive, withplenty of space for family or guests. This Presidential floor plan has been designed with attention to detail to maximize your living. If you're looking for a luxurious and comfortable home that provides the perfect blend of elegance and functionality, then look no further than the Ronald Reagan.

    This property is not currently displayed as for sale or rent on Zillow. This may be different from what's on other websites or public sources.

    Facts & features

    Interior

    Bedrooms & bathrooms
    • Bedrooms: 3
    • Bathrooms: 3
    • Full bathrooms: 2
    • 1/2 bathrooms: 1
    Heating
    • Forced air, Gas
    Cooling
    • Central
    Interior area
    • Total interior livable area: 2,354 sqft

    Property

    Parking
    • Total spaces: 2
    • Parking features: Garage - Attached
    Features
    • Exterior features: Stone, Vinyl, Wood, Brick, Composition

    Construction

    Type & style
    • Home type: SingleFamily
    Materials
    • Roof: Shake / Shingle
    Condition
    • Year built: 2023

    Community & HOA

    Location
    • Region: Owensboro

    Financial & listing details

    • Price per square foot: $184/sqft

    Price history

    DateEventPrice
    4/24/2023Listing removed--
    Source: Jagoe Homes Report a problem
    4/20/2023Price change$459,800+0.5%$195/sqft
    Source: Jagoe Homes Report a problem
    3/31/2023Price change$457,500+0.3%$194/sqft
    Source: Jagoe Homes Report a problem
    3/14/2023Listed for sale$456,300$194/sqft
    Source: Jagoe Homes Report a problem

    Public tax history

    Tax history is unavailable.

    Neighborhood: 42303

    Nearby schools

    GreatSchools rating
    Schools provided by the listing agent
    • Elementary: Deer Park Elementary School
    • Middle: Collegeview Middle School
    • High: Daviess County High School
    • District: Daviess County Public Schools

    Source: The MLS. This data may not be complete. We recommend contacting the local school district to confirm school assignments for this home.

    Sell for more on Zillow
    Get a Zillow Showcase℠ listing at no additional cost and you could sell for .
    $433,700
    2% more
    +$8,674
    With Zillow Showcase(estimated)
    $442,374
    Sell for more on Zillow
    Get a Zillow Showcase℠ listing at no additional cost and you could sell for .
    $433,700
    2% more
    +$8,674
    With Zillow Showcase(estimated)
    $442,374