Skip main navigation
Off market
  • $322,200

    Old Orchard Ln, Glen Carbon, IL 62034

    3beds
    2baths
    2,850sqft
    SingleFamily
    Built in 1998
    9,583 Square Feet Lot
    $322,200 Zestimate®
    $113/sqft
    $2,549 Estimated rent

    Home value

    $322,200

    $229,000 - $435,000

    $2,549/mo

    Zestimate® history
    Loading
    Loading...

    Owner options

    List your home for rent

    $2,549/mo

    Rent Zestimate®

    Find your next renter with Zillow Rental Manager. Plus, with online applications, you can quickly screen prospective tenants – for free.

    Learn more

    $2,549/mo

    Rent Zestimate®

    Refinance and save

    $2,280/mo

    Est. payment

    Refinancing to a lower rate could help reduce your monthly payments and save thousands over the life of the loan.

    See today's rates

    $2,280/mo

    Est. payment

    Explore your selling options

    Work with a Zillow partner agent

    Leverage their expertise and Zillow's premium Showcase listings to get your home seen by more buyers.

    Get started

    List with your own agent

    Get your home in front of millions of buyers by listing it on Zillow.

    Learn how to do it

    Sell it yourself

    Take full control of how buyers see your home on Zillow by listing For Sale by Owner (FSBO).

    List your home

    What's special

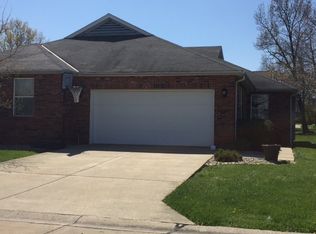
    Custom built Villa featuring a large beautiful SUNROOM and Walk-Out Basement is centrally located in the Glen Carbon Edwardsville area in the Edwardsville School District. NEW FLOORING (ceramic tile & luxury vinyl plank) throughout the first floor. The Villa sits on private lot surrounded by mature Oak and Maple trees and features 2850 sq feet including 2 bedrooms + (2 bonus rooms), 2 full baths and 2 car garage. Soaring 14 ft. cathedral ceiling in the open Great Room/Kitchen features a 6 ft skylight with a 15 ft opening. Relax in a 16 x 16 cathedral ceiling heated and cooled Sunroom with 2 skylights and 6 ft sliding Marvin windows showcases wooded surroundings with a 180 degree view of trees. Six (6) feet French doors open to the Great Room from Sun Room. Master suite has 12 ft cathedral ceiling with large walk-in closet equipped with a laundry chute. Master bath has double bowl, extended height vanity. Finished Walk-Out Basement is highlighted with full glass double doors leading to beautiful patio featuring Keystone walls. The basement features 9 ft walls and full double hung Anderson windows with a 26 x 16 open family/entertainment room plus 2 bonus rooms and plenty of storage. Over-sized TWO car garage with windows and built in storage. Anderson windows and doors, plaster walls and ceilings (different textures in the various rooms), 7 ceiling fans , delta faucets, entire house wired for surround sound, and over-sized deck with full glass bay leading to it. Never smoked in. Private lot in back of subdivision, surrounded by trees and borders a bike trail (accessible path to bike trail from back yard). Lawn care and snow removal included. This is a truly a must see unique property that you are sure to love. The Villa would make an ideal worry free retirement property. This an extremely spacious property and comparable to a single family home but is an ATTACHED home. First and last month's rent plus deposit required before move-in. Good credit (credit check) and references required. Screening process required before any showings will be scheduled in order to lesson the inconvenience to our current tenants. Sorry NO college students. Thank you for looking.

    This property is off market, which means it's not currently listed for sale or rent on Zillow. This may be different from what's available on other websites or public sources.

    Facts & features

    Interior

    Bedrooms & bathrooms
    • Bedrooms: 3
    • Bathrooms: 2
    Heating
    • Forced air, Other
    Cooling
    • Other
    Appliances
    • Included: Dishwasher, Garbage disposal, Range / Oven, Refrigerator
    Interior area
    • Total interior livable area: 2,850 sqft

    Property

    Parking
    • Parking features: Garage - Attached, Off-street
    Lot
    • Size: 9,583 Square Feet
    Details
    • Parcel number: 142152304404017001

    Construction

    Type & style
    • Home type: SingleFamily
    Condition
    • Year built: 1998

    Community & HOA

    Location
    • Region: Glen Carbon

    Financial & listing details

    • Price per square foot: $113/sqft
    • Tax assessed value: $390

    Price history

    DateEventPrice
    3/24/2021Listing removed--
    Source: Owner Report a problem
    7/3/2019Listing removed$1,850$1/sqft
    Source: Owner Report a problem
    5/1/2019Price change$1,850-2.6%$1/sqft
    Source: Owner Report a problem
    4/24/2019Listed for rent$1,900$1/sqft
    Source: Owner Report a problem

    Public tax history

    YearProperty taxesTax assessment
    2024-- $130 +8.3%
    2023-- $120 +9.1%
    2022-- $110 +10%
    2021-- $100
    2020-- $100
    2019-- $100
    2018-- $100
    2017$7 $100
    2016-- $100 +11.1%
    2015-- $90
    2014-- $90
    2013-- $90
    Find assessor info on the county website

    Neighborhood: 62034

    Nearby schools

    GreatSchools rating
    Get a cash offer in 3 minutes
    Find out how much your home could sell for in as little as 3 minutes with a no-obligation cash offer.
    Estimated market value
    $322,200
    Get a cash offer in 3 minutes
    Find out how much your home could sell for in as little as 3 minutes with a no-obligation cash offer.
    Estimated market value
    $322,200