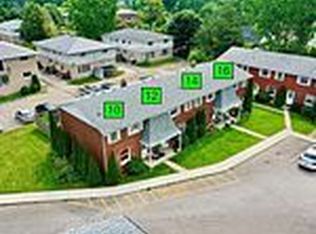
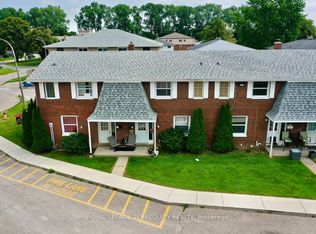
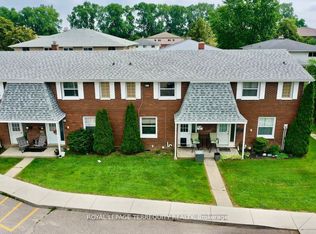
This is a Condominium Townhome Assembly comprising of 4 separate row townhomes out of a blockof 6. Townhomes 43 & 45 DO NOT not form part of this resale. Each townhome has it's ownmaintenance fee, property taxes, and separately metered utility services. See Mls #'s XXX XXXXXX XXX. There are 4 separate Legal Descriptions/ Titles. Room Dimensions/ Descriptions shownherein are for a single (1 of 4) Condominium Townhomes.Four out of a block of Six all brick centrally located well established 2 storey, 3 bedroom, 2washroom condominium townhomes each with own exclusive parking, and sizeable useable/unfinished basement, laundry area, and gas forced air heating.Designated surface parking immediately in front, walk-out to rear garden, grounds maintained bycondominium corporation with low maintenance/ condo fees.Walk to the Thames River, Tim Hortons, public transit, schools, places of worship, shopping,and other community amenities. Safety services are within 2 kms distance.
For sale
C$719,600
Orchard Pl #35, Chatham Kent, ON N7M 1A6
12beds
8baths
Townhouse
Built in ----
-- sqft lot
$-- Zestimate®
C$--/sqft
C$1,664/mo HOA
What's special
All brickOwn exclusive parkingLaundry areaGas forced air heatingWalk-out to rear garden
- 20 days
- 4
- 0
Zillow last checked:
Listing updated:
Listed by:
ROYAL LEPAGE TERREQUITY REALTY
Source: TRREB,MLS®#: X13691794 Originating MLS®#: Toronto Regional Real Estate Board
Originating MLS®#: Toronto Regional Real Estate BoardFacts & features
Interior
Bedrooms & bathrooms
- Bedrooms: 12
- Bathrooms: 8
Primary bedroom
- Level: Second
- Dimensions: 3.47 x 3.26
Bedroom 2
- Level: Second
- Dimensions: 3.63 x 2.77
Bedroom 3
- Level: Second
- Dimensions: 3.66 x 2.41
Bathroom
- Level: Second
- Dimensions: 3.63 x 2.77
Breakfast
- Level: Ground
- Dimensions: 3.78 x 2.44
Dining room
- Level: Ground
- Dimensions: 5.82 x 3.69
Other
- Level: Basement
- Dimensions: 8.23 x 5.29
Kitchen
- Level: Main
- Dimensions: 2.16 x 2.16
Laundry
- Level: Basement
- Dimensions: 8.23 x 5.29
Living room
- Level: Ground
- Dimensions: 5.82 x 3.69
Other
- Level: Main
- Dimensions: 1.22 x 1.19
Heating
- Forced Air, Gas
Cooling
- None
Appliances
- Laundry: In Basement, In Building, In-Suite Laundry, Sink
Features
- Storage
- Basement: Full,Unfinished
- Has fireplace: No
Interior area
- Living area range: 4250-4499 null
Property
Parking
- Total spaces: 4
- Parking features: Surface
Features
- Stories: 2
- Exterior features: Landscaped
Lot
- Features: Cul de Sac/Dead End, Golf, Level, Park, Place Of Worship, Public Transit, Irregular Lot
Details
- Parcel number: 009700006
Construction
Type & style
- Home type: Townhouse
- Property subtype: Townhouse
Materials
- Brick
- Foundation: Concrete Block
- Roof: Asphalt Shingle
Community & HOA
HOA
- Amenities included: BBQs Allowed, Visitor Parking
- Services included: Common Elements Included, Building Insurance Included, Parking Included
- HOA fee: C$1,664 monthly
- HOA name: KSCC
Location
- Region: Chatham Kent
Financial & listing details
- Annual tax amount: C$1,393
- Date on market: 8/19/2026
Price history
Price history is unavailable.
Public tax history
Tax history is unavailable.