Luxury 5-Bedroom Executive Home on Rheem Blvd 7-Min Walk to Glorietta Elementary
An unparalleled executive home offering grand architectural scale, functional family layout, and a highly coveted Lamorinda location. (Don't know why Zillow changes it to 'Apartment' in the description.)
Tucked privately as the third property on Rheem Blvd, this expansive 5-bedroom, 4-bathroom residence is perfectly tailored for modern family living, pristine privacy, and effortless BART/highway commuting.
All situated just a safe, scenic 7-minute walk directly to award-winning, top-rated Glorietta Elementary School.(Please note: This listing is for the main 5-bedroom home only.
A detached, fully permitted 600 sq ft secondary cottage is also located on the estate grounds and can be added to the lease if your household requires an independent guest suite, grandparent retreat, or nanny quarters).
The Ultimate Safe Walk-to-School Location:Forget stressful morning drop-off car lines. This property boasts an incredibly unique, child-safe neighborhood walking route. From Rheem Blvd, children make a single initial street crossing,and then a protected path . Immediately after, the route transitions into a completely off-road neighborhood path that leads safely and directly onto the Glorietta Elementary campus grounds, using a volunteer aided Zebra crossing.
Interior Architectural Highlights: Grand Architecture: Features dramatic, light-filled vaulted ceilings in 4 main living areas, creating an airy, high-end atmosphere.The Parent's Sanctuary: An expansive 600+ sq ft upper primary suite featuring 4-directional views of the scenic Orinda hills, beautiful oversized windows, and generous custom closets.
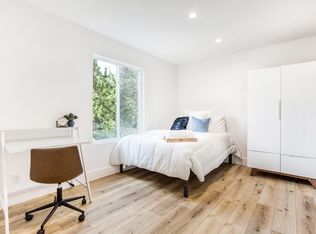
The Family Wing: Four lower-floor bedrooms (three spacious 16x12 rooms and one 12x10 room) serviced by 3 beautifully appointed full bathrooms. Every bedroom features deep, custom closet space.
Spectacular Low-Maintenance Outdoor Living: Massive 60x15 Executive Redwood Deck: The rear of the main house opens to a spectacular, oversized redwood deck spanning nearly 900 + square feet. This magnificent space serves as the ultimate open-air venue for family entertaining, outdoor dining, and relaxing.
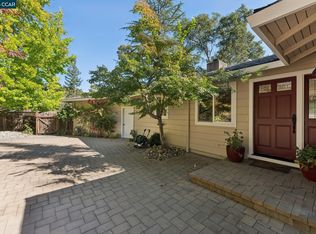
Zero-Maintenance Grounds: Enjoy the expansive, extra-large backyard featuring a completely natural, native landscape that requires absolutely zero upkeep or monthly landscaping bills. The front grounds are cleanly covered in modern 3/4" grey rock, ensuring pristine curb appeal with no maintenance required.
Premium Estate Conveniences & Storage:
Massive Driveway & Egress: An expansive, open-air private driveway capable of comfortably parking 7 or more vehicles outside. Uniquely designed for ultimate convenience, every single vehicle can independently exit the property without requiring any other cars to be moved.
Abundant On-Site Storage: The property features separate, dedicated storage unit, providing massive capacity for seasonal items, sports equipment, or extra furniture.
Lease Terms & Details:Monthly Rent: $8,000
Security Deposit: Required
Lease Duration: 1-year minimum (Long-term preferred)
Availability: Available for immediate occupancy
Pet Policy: Case-by-case consideration with an additional deposit
PRE-LAUNCH SNEAK PEEK: Professional media is currently being scheduled, but we are actively accepting early inquiries and arranging private tours for qualified applicants starting today. Contact us directly to schedule a private viewing.
Renter is responsible for utilities as used.
Apartment for rent
Apartment
Available now
Small dogs OK
Air conditioner, central air
In unit laundry
Driveway parking
Forced air, heat pump
What's special
Beautiful oversized windowsGrand architectural scaleGenerous custom closetsAiry high-end atmosphereFunctional family layout
- 58 days |
- -- |
- -- |
Zillow last checked:
Listing updated:

Facts & features
Interior
Bedrooms & bathrooms
- Bedrooms: 5
- Bathrooms: 4
- Full bathrooms: 4
Heating
- Forced Air, Heat Pump
Cooling
- Air Conditioner, Central Air
Appliances
- Included: Dryer, Freezer, Microwave Oven, Refrigerator, Washer
- Laundry: In Unit
Features
- Flooring: Hardwood, Tile
Interior area
- Total interior livable area: 2,980 sqft
Property
Parking
- Parking features: Driveway, Off Street
- Details: Contact manager
Construction
Type & style
- Home type: Apartment
- Property subtype: Apartment
Building
Management
- Pets allowed: Yes
Community & HOA
Location
- Region: Orinda
Financial & listing details
- Lease term: 1 Year
Price history
| Date | Event | Price |
|---|---|---|
| 8/18/2026 | Listed for rent | $8,000$3/sqft |
Source: Zillow Rentals Report a problem | ||