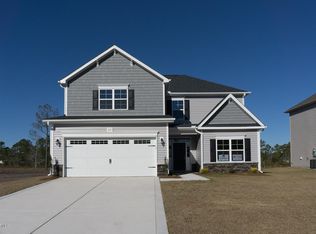
PRICING IS SUBJECT TO CHANGE! PLEASE CONTACT LISTING AGENT FOR CURRENT PRICING!!! The Milan floor plan is a 2-story home featuring 4 bedrooms, 2.5 baths, a flex space downstairs and a loft upstairs. Wow!! That's a lot of room! At close to 2400 heated square feet, there is space for everyone. The kitchen includes a smooth top range, microwave and dishwasher. It also has an island and a large pantry. The kitchen is open to the great room, which has a fireplace. There is also a formal dining room, a flex space that could be an office, and a powder room downstairs. Upstairs is a loft area which is another space to use according to your needs. The owner's suite has a closet that's practically big enough to be another bedroom. The master bath has a dual vanity, water closet and a separate tub and shower. Bedrooms 2-4 all have walk in closets. The laundry room is located upstairs for convenience.
This property is not currently displayed as for sale or rent on Zillow. This may be different from what's on other websites or public sources.