On this wonderful location sits a smart designed one owner contemporary home which has been COMPLETELY gutted down to the bones and rebuilt new with the following: new addition extending open kitchen/dining/family room concept. filled with natural light, facing 36 acre Lake.
New Flat tile roof, with taped seams at plywood joints 6'' wide which offers an insurance discount, and foam attached instead of fastened for strength. all new splash guard gutter system with rodent deterrent ends, new impact glass windows and doors complete, full exterior 3 tone Sherwin Williams best primer and 2 coats finish, all new exterior lighting and exterior hardware plus keyless combo entry door lock, tiled exterior patio off family room, extended xtra wide driveway. SO MUCH MORE MUST READ SUPPLEMENT REMARKS On this Extended easemement ZERO LOT LINE lot sits a smart designed one owner contemporary home which has been COMPLETELY gutted and redesigned down to the bones 3 bedrooms 3 full baths, 2300 square ft. under air and rebuilt new with the following: new addition extending open kitchen/dining/family room concept. filled with natural light. overlooking beautiful 36 acre Lake.
New state of the art chefs gourmet kitchen, center island farm sink, waterfall quartz countertops everywhere including custom coffee/wine bar, bathrooms, and back splash behind 48' natural gas range. Ultra large counter space; custom floor to ceiling solid wood dove tail premium cabinetry with decorative glass inserts and too many to list features. Kucht dishwasher SS, Kucht 48' double oven, highest CFM outside vented range hood, 8 burner cooktop with griddle, natural gas, top of the line LG refridgerator, custom coffee/wine bar, small under counter fridge, stainless sink, microwave, and matching kitchen faucet at coffee bar, dining for 6 and can expand to 8.
Family room expanded, all leather reclining couch & reclining love seat to match, accent swivel chair to compliment furniture and carpet; 98" TV latest technology with full surround sound and sonos with unmatched refresh rate highest available, state of the art system
A spacious bonus room, den/sitting room or murphy bed ready for a downstairs ready room next to redesigned new full bath.
Redesigned Stairway
all new R-30 insulation in ceilings and between upstairs floors for sound, also new wall insulation, new drywall with 2 tone Sherwin Williams best primer and 2 coats custom finish paint.
Uponor aqua pex plumbing throughout whole house with stubs out of copper in showers; tankless and endless natural Gas water heater. All new electrical wiring and decorator light switches.
3 full baths completely removed and replaced with modern premium fixtures and custom cabinetry, tempered frameless shower doors, high efficiency very low decibel exhaust fans, & new toilets.
2 new HVAC 3 ton and 2.5 ton complete systems to include all new plenum and complete new duct work throughout, grills, drain lines and thermostats, new central vac system. new crown, base, and window trim moldings, all new solid wood shaker doors, with new door casing molding and all new designer hardware. Built in closet systems all bedrooms, plantation shutters and custom draperies on 8ft. impact glass sliding glass door, new remote modern ceiling fans in all rooms, all new designer premium plumbing fixtures in all area's, designer mirrors in all 3 full bathrooms, all new designer interior lighting, beechwood Italian porcelain tile downstairs and upstairs to include durarock subflooring cement board under upstairs tile along with R 30 insulation between floors for sound; custom iron railing on new designed stairway and loft area completely redesigned. solid wood oak flooring stair landing and stair treads, risers to match.
COMPLETELY REDESIGNED. Built & Furnished private
KING MASTER SUITE, BATH with HIS & HERS BUILT IN CLOSET. INCLUDING extended sitting area viewing LAKE.
fully tiled bathroom with state of the art freestanding jacuzzi, whirlpool tub, Xtra Large Shower, enclosed water closet.
LOFT could be nursery/office or sitting area
BEDROOM 2 queen bed, built in Closet.
BEDROOM 3 Built in Closet.
LAUNDRY
New LG top of the line washer and GAS dryer, stainless steel sink and full solid wood cabinetry.
COMMUNITY offers Basketball, 2 Hot tubs, Bocce Ball court, Beach Volley Ball, Billards, foosball, table tennis, corn hole, bike/jog around 36 acre lake or fish for prize winning bass on Evergrene's private pier. State of the art workout club, both cardio and weight room. Library, children's party room, kids outside play ground, Kids unique water park. aerobic's room, community event room/with kitchen. sidewalks and street lights in community. corn hole, bike/jog around 36 acre lake or fish for prize winning bass on Evergrene's private pier. State of the art workout club, both cardio and weight room. Library, children's party room, kids outside play ground, Kids unique water park. aerobic's room, community event room/with kitchen. sidewalks and street lights in community. views of the 36 acre bass stocked lake.
Basketball, 2 Hot tubs, Bocce Ball court, Beach Volley Ball, Billards, foosball, table. Freedom of lifestyle as the HOA takes care of new installed landscape and responsibilities including zoned automatic sprinkler system. full time manager on duty at the clubThis property (an oversized lot), sits on a highly sought after, rarely available expansive 36 acre lake in the middle.Located in the prestigious gated community of Evergrene. Location is 3.5 miles from beautiful Juno Beach, minutes to shopping, parks, restaurants, Gardens mall, Tanger outlets, airport and hospitals. Golf, Downtown at the gardens, & Alton.Top rated schools. Residents enjoy safe 24 hour manned gate security and roving security; convenient to I-95 and FL Turnpike. A stones throw to walk to signature resort style club facilities to include a super size infinity edge pool, fantastic food from the tiki bar cafe'/ restaurant always serving delicious food & drinks including sports entertainment for your favorite game, 4 pickleball courts, much more to know. Be the first to own this one of a kind, terrific location, resort style private community Home.
Sold for $1,200,000
$1,200,000
Palm Beach Gardens, FL 33410
3beds
2,325sqft
Single Family Residence
Built in 2003
0 Square Feet Lot
$1,258,800 Zestimate®
$516/sqft
$7,928 Estimated rent
Home value
$1,258,800
$1.20M - $1.32M
$7,928/mo
Zestimate® history
Owner options
List your home for rent
$7,928/mo
Rent Zestimate®
Find your next renter with Zillow Rental Manager. Plus, with online applications, you can quickly screen prospective tenants – for free.
$7,928/mo
Rent Zestimate®
Refinance and save
$8,871/mo
Est. payment
Refinancing to a lower rate could help reduce your monthly payments and save thousands over the life of the loan.
$8,871/mo
Est. payment
Explore your selling options
Work with a Zillow partner agent
Leverage their expertise and Zillow's premium Showcase listings to get your home seen by more buyers.
Get startedList with your own agent
Get your home in front of millions of buyers by listing it on Zillow.
Learn how to do itSell it yourself
Take full control of how buyers see your home on Zillow by listing For Sale by Owner (FSBO).
List your homeWhat's special
Zillow last checked:
Listing updated:
Listed by:
Louis A. Bozzuto 561-707-8653,
CENTURY 21 Tenace Realty
Bought with:
Staci M Samuels, 3455984
Illustrated Properties
Staci M Samuels, 3455984
Illustrated Properties
Source: BeachesMLS,MLS#: R11152671 Originating MLS: BeachesMLS
Originating MLS: BeachesMLSFacts & features
Interior
Bedrooms & bathrooms
- Bedrooms: 3
- Bathrooms: 3
- Full bathrooms: 3
- Main level bathrooms: 1
Primary bedroom
- Description: split bedroom
- Level: Second
- Area: 260
- Dimensions: 13 X 20
Bedroom 2
- Description: built in closet
- Level: Second
- Area: 150
- Dimensions: 10 X 15
Bedroom 3
- Description: built in closet
- Level: Second
- Area: 130
- Dimensions: 10 X 13
Dining room
- Description: dining area open plan
- Level: Main
- Area: 144
- Dimensions: 9 X 16
Great room
- Description: sitting/den open space
- Level: Main
- Area: 294
- Dimensions: 14 X 21
Kitchen
- Description: open concept
- Level: Main
- Area: 195
- Dimensions: 13 X 15
Living room
- Description: open concept
- Level: Main
- Area: 288
- Dimensions: 12 X 24
Loft
- Description: open loft/nursery/office
- Level: Second
- Area: 120
- Dimensions: 10 X 12
Utility room
- Description: laundry/inside
- Area: 63
- Dimensions: 7 X 9
Heating
- Central, Electric
Cooling
- Central Air, Ceiling Fan(s), Electric
Appliances
- Included: Dryer, Dishwasher, Disposal, Gas Range, Gas Water Heater, Microwave, Refrigerator, Water Heater, Washer
- Laundry: Inside, Laundry Closet
Features
- Wet Bar, Built-in Features, Bathtub, Closet Cabinetry, Central Vacuum, Dual Sinks, Entrance Foyer, Jetted Tub, Kitchen/Dining Combo, Custom Mirrors, Pantry, Sitting Area in Primary, Split Bedrooms, Storage, Soaking Tub, Separate Shower, Tub Shower, Upper Level Primary, Walk-In Closet(s)
- Windows: Drapes, Plantation Shutters
Interior area
- Total structure area: 3,100
- Total interior livable area: 2,325 sqft
Property
Parking
- Total spaces: 4
- Parking features: Attached, Garage, Garage Door Opener
- Attached garage spaces: 2
- Uncovered spaces: 2
Features
- Levels: Multi/Split,Two
- Stories: 2
- Patio & porch: Patio
- Exterior features: Lighting, Outdoor Living Area
- Pool features: Association
- Has view: Yes
- View description: Lake
- Has water view: Yes
- Water view: Lake
- Waterfront features: Lake Front
Lot
- Size: 0 Square Feet
- Features: Cul-De-Sac, 1/4 to 1/2 Acre Lot, Many Trees, Sprinklers Automatic, Sprinkler System, Zero Lot Line
Details
- Parcel number: 52424125050000640
- Zoning: PCD
- Special conditions: Listed As-Is
Construction
Type & style
- Home type: SingleFamily
- Architectural style: Colonial
- Property subtype: Single Family Residence
Materials
- Block, Frame, Stucco
- Roof: Concrete,Flat,Tile
Condition
- Resale
- New construction: No
- Year built: 2003
Details
- Builder name: WCI Communities, Inc
Utilities & green energy
- Electric: 3 Phase
- Sewer: Public Sewer
- Water: Public
- Utilities for property: Natural Gas Available, Sewer Available, Water Available
Community & HOA
Community
- Features: Home Owners Association, Gated, Property Manager On-Site, Street Lights, Sidewalks
- Security: Gated with Guard, Gated Community, Motion Detectors, Smoke Detector(s), Security Guard
- Subdivision: Evergrene PCD PL 4
HOA
- Has HOA: Yes
- Amenities included: Basketball Court, Bocce Court, Billiard Room, Clubhouse, Fitness Center, Library, Pickleball, Pool, Recreation Facilities, Restaurant, Sidewalks, Trail(s)
- Services included: Common Areas, Cable TV, Maintenance Grounds, Recreation Facilities, Security, Trash, Internet
- HOA fee: $577 monthly
- HOA phone: 561-626-1981
Location
- Region: Palm Beach Gardens
Financial & listing details
- Price per square foot: $516/sqft
- Annual tax amount: $9,911
- Date on market: 1/8/2026
- Cumulative days on market: 39 days
- Listing terms: Cash,Conventional,FHA,VA Loan
Price history
| Date | Event | Price |
|---|---|---|
| 7/9/2026 | Listing removed | $9,800$4/sqft |
Source: BeachesMLS Report a problem | ||
| 6/16/2026 | Listed for rent | $9,800$4/sqft |
Source: BeachesMLS #B26041946 Report a problem | ||
| 3/12/2026 | Sold | $1,200,000-11.1%$516/sqft |
Source:  BeachesMLS #R11152671 Report a problem BeachesMLS #R11152671 Report a problem | ||
| 3/10/2026 | Listed for sale | $1,349,900+315.4%$581/sqft |
Source: BeachesMLS #R11152671 Report a problem | ||
| 1/8/2004 | Sold | $325,000$140/sqft |
Source: Public Record Report a problem | ||
Public tax history
| Year | Property taxes | Tax assessment |
|---|---|---|
| 2025 | $9,911 +8.8% | $514,333 +10% |
| 2024 | $9,112 -0.8% | $467,575 +10% |
| 2023 | $9,186 +14.7% | $425,068 +10% |
| 2022 | $8,011 +11.7% | $386,425 +10% |
| 2021 | $7,175 +1.9% | $351,295 +2.8% |
| 2020 | $7,038 +2% | $341,819 +3.2% |
| 2019 | $6,903 | $331,145 +0% |
| 2018 | $6,903 +2.4% | $331,027 +1.5% |
| 2017 | $6,741 0% | $326,091 +10.7% |
| 2016 | $6,744 +4.7% | $294,699 +10% |
| 2015 | $6,440 +12.2% | $267,908 +10% |
| 2014 | $5,743 +13.4% | $243,553 +10% |
| 2013 | $5,062 -2.4% | $221,412 -0.9% |
| 2012 | $5,185 -1.6% | $223,497 +0.4% |
| 2011 | $5,270 +1.9% | $222,583 +2.7% |
| 2010 | $5,171 +0.8% | $216,668 -4.4% |
| 2009 | $5,132 -12.8% | $226,733 -20.5% |
| 2008 | $5,889 -14.3% | $285,318 -15.9% |
| 2007 | $6,871 -16.5% | $339,445 -9.8% |
| 2006 | $8,232 | $376,476 +30% |
| 2005 | -- | $289,523 +12.4% |
| 2004 | $2,197 +589.3% | $257,609 +788.3% |
| 2003 | $319 | $29,000 |
Neighborhood: Evergrene
Nearby homes
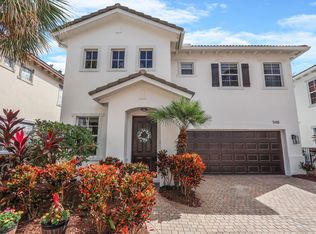
- $775,0003 bd3 ba1.7k sqft548 Tomahawk Ct, Palm Beach Gardens, FL 33410Sold
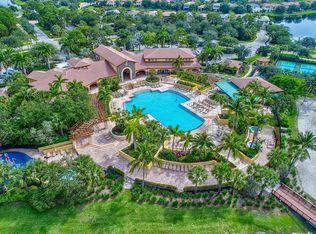
- $722,1004 bd3 ba2k sqft556 Tomahawk Ct, Palm Beach Gardens, FL 33410Off Market
- $700,0003 bd3 ba1.7k sqft552 Tomahawk Ct, Palm Beach Gardens, FL 33410Sold

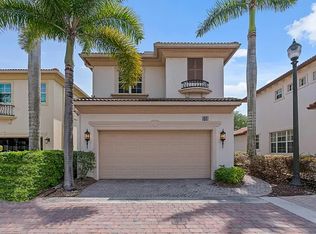
- $658,3003 bd3 ba1.5k sqft558 Tomahawk Ct, Palm Beach Gardens, FL 33410Off Market
- $670,0003 bd3 ba1.5k sqft546 Tomahawk Ct, Palm Beach Gardens, FL 33410Sold
- $630,0002 bd2 ba1.2k sqft554 Tomahawk Ct, Palm Beach Gardens, FL 33410Sold
- $585,1003 bd2 ba1.5k sqft223 Evergrene Pkwy, Palm Beach Gardens, FL 33410Off Market
- $743,5003 bd3 ba1.9k sqft544 Tomahawk Ct, Palm Beach Gardens, FL 33410Off Market
- $553,4002 bd2 ba1.2k sqft542 Tomahawk Ct, Palm Beach Gardens, FL 33410Off Market
Nearby schools
GreatSchools rating
- 10/10Marsh Pointe Elementary SchoolGrades: PK-5Distance: 1.8 mi
- 8/10Watson B. Duncan Middle SchoolGrades: 6-8Distance: 1.8 mi
- 6/10William T. Dwyer High SchoolGrades: PK,9-12Distance: 0.5 mi
Schools provided by the listing agent
- Elementary: Marsh Pointe
- Middle: Watson B. Duncan
- High: William T. Dwyer
Source: BeachesMLS. This data may not be complete. We recommend contacting the local school district to confirm school assignments for this home.
Get a cash offer in 3 minutes
Find out how much your home could sell for in as little as 3 minutes with a no-obligation cash offer.
Estimated market value
$1,258,800
Get a cash offer in 3 minutes
Find out how much your home could sell for in as little as 3 minutes with a no-obligation cash offer.
Estimated market value
$1,258,800
Nearby cities
Nearby neighborhoods
Nearby zip codes
Other Palm Beach Gardens Topics
- Apartments for Rent in 33410
- Houses for Sale in 33410
- Houses for Rent in 33410
- 33410 Real Estate
- Palm Beach Gardens Condos
- Houses for Sale in Palm Beach Gardens
- Newest Listings in Palm Beach Gardens
- Palm Beach Gardens Home Values
- Palm Beach Gardens Real Estate Agents
- Palm Beach Gardens Refinance
- Palm Beach Gardens Mortgage Rates
