$10K SELLER CREDIT toward buyer’s closing costs with an acceptable purchase proposal. Subject to lender approval and contract terms. Experience Exquisite Living! Nestled in Palmas del Mar’s illustrious ‘The Views’ neighborhood, enjoy stunning mountain views in this beautiful home featuring an open concept floor plan with 12-foot ceilings which connect the kitchen, dining and family room, perfect for gatherings. The layout includes 4 bedrooms 3 ½ baths, there are two Primary bedrooms with vaulted ceilings and ensuite bathrooms; The primary suite serves as a private retreat, offering a walk-in closet, and a well-appointed ensuite bath with dual vanities and a tiled walk-in shower. Two additional bedrooms share a Jack and Jill bath with dual sinks that provide comfortable accommodations for family or guests. Also included, a dedicated laundry room with utility sink, solar water heater, impact resistant windows. The backyard boasts beautiful mountains and partial ocean views with a refreshing tropical breeze. The property spans 1,118.27 square meters and has 2,372 square feet of living space. Palmas del Mar offers exceptional resort-style living where residents can enjoy access to a private bilingual school, postal service, 14+ restaurants, two golf courses, tennis courts, a hotel, a marina and beach access. A true Caribbean lifestyle! Request your showing today.
For sale
Price cut: $30K (7/22)
$849,000
Palmas del Mar THE VIEWS # 12, HUMACAO, PR 00791
4beds
2,372sqft
Single Family Residence
Built in 2006
0.28 Acres Lot
$-- Zestimate®
$358/sqft
$158/mo HOA
What's special
Stunning mountain viewsWalk-in closetRefreshing tropical breezeOpen concept floor planImpact resistant windowsSolar water heater
- 174 days
- 243
- 17
Zillow last checked:
Listing updated:
Listed by:
Marilyn Arzon 939-464-2478,
MARILYN ARZON 939-464-2478
Source: Stellar MLS,MLS#: PR9120617 Originating MLS: Puerto Rico
Originating MLS: Puerto Rico
Facts & features
Interior
Bedrooms & bathrooms
- Bedrooms: 4
- Bathrooms: 4
- Full bathrooms: 3
- 1/2 bathrooms: 1
Primary bedroom
- Features: En Suite Bathroom, Walk-In Closet(s)
- Level: First
- Area: 225.55 Square Feet
- Dimensions: 17.58x12.83
Other
- Features: En Suite Bathroom, Built-in Closet
- Level: First
- Area: 167.82 Square Feet
- Dimensions: 13.08x12.83
Bedroom 3
- Features: Jack & Jill Bathroom, Built-in Closet
- Level: First
- Area: 148 Square Feet
- Dimensions: 13.25x11.17
Bedroom 4
- Features: En Suite Bathroom, Built-in Closet
- Level: First
- Area: 150.4 Square Feet
- Dimensions: 13.17x11.42
Bathroom 2
- Features: En Suite Bathroom, Granite Counters
- Level: First
- Area: 53.19 Square Feet
- Dimensions: 9.25x5.75
Bathroom 3
- Features: Jack & Jill Bathroom
- Level: First
- Area: 56.87 Square Feet
- Dimensions: 10.67x5.33
Dining room
- Level: First
- Area: 209.16 Square Feet
- Dimensions: 16.6x12.6
Great room
- Level: First
- Area: 754.04 Square Feet
- Dimensions: 29.57x25.5
Kitchen
- Features: Granite Counters, Pantry
- Level: First
- Area: 158.76 Square Feet
- Dimensions: 12.6x12.6
Laundry
- Features: Other
- Level: First
- Area: 53.52 Square Feet
- Dimensions: 8.92x6
Heating
- None
Cooling
- Ductless
Appliances
- Included: Dishwasher, Disposal, Dryer, Microwave, Range, Refrigerator, Solar Hot Water Owned, Washer
- Laundry: Electric Dryer Hookup, Laundry Room, Washer Hookup
Features
- High Ceilings, Open Floorplan, Primary Bedroom Main Floor, Solid Wood Cabinets, Stone Counters, Vaulted Ceiling(s), Walk-In Closet(s)
- Flooring: Ceramic Tile
- Windows: Hurricane Shutters/Windows
- Has fireplace: No
- Furnished: Yes
Interior area
- Total structure area: 2,372
- Total interior livable area: 2,372 sqft
Video & virtual tour
Property
Parking
- Total spaces: 2
- Parking features: Covered, Driveway, Off Street
- Carport spaces: 2
- Has uncovered spaces: Yes
Features
- Levels: One
- Stories: 1
- Exterior features: Irrigation System, Rain Gutters, Storage
- Has view: Yes
- View description: Mountain(s), Water, Gulf/Ocean - Partial
- Has water view: Yes
- Water view: Water,Gulf/Ocean - Partial
Lot
- Size: 0.28 Acres
- Dimensions: 1118.27
- Features: Cleared, Irregular Lot, Sloped
- Residential vegetation: Fruit Trees, Mature Landscaping
Details
- Parcel number: 5135401152891
- Zoning: RESI
- Special conditions: None
Construction
Type & style
- Home type: SingleFamily
- Architectural style: Mediterranean
- Property subtype: Single Family Residence
Materials
- Concrete
- Foundation: Block, Slab
- Roof: Concrete,Tile
Condition
- Completed
- New construction: No
- Year built: 2006
Utilities & green energy
- Electric: Photovoltaics Seller Owned
- Sewer: Public Sewer
- Water: Private
- Utilities for property: Cable Available, Electricity Connected, Sewer Connected
Community & HOA
Community
- Features: Marina, Clubhouse, Deed Restrictions, Dog Park, Fitness Center, Gated Community - Guard, Golf Carts OK, Golf, Stable(s), Playground, Restaurant, Tennis Court(s)
- Security: Gated Community, Smoke Detector(s), Fire/Smoke Detection Integration
- Pet fee: $0 monthly
- Subdivision: THE VIEWS
HOA
- Has HOA: Yes
- HOA fee: $158 monthly
- HOA name: Antonio Maldonado
- Second HOA name: Palmas del Mar
Location
- Region: Humacao
Financial & listing details
- Price per square foot: $358/sqft
- Annual tax amount: $2,160
- Date on market: 4/23/2026
- Cumulative days on market: 175 days
- Listing terms: Cash,Conventional
- Ownership: Fee Simple
- Total actual rent: 0
- Electric utility on property: Yes
- Road surface type: Asphalt
Estimated market value
Not available
Estimated sales range
Not available
Not available
Price history
| Date | Event | Price |
|---|---|---|
| 7/22/2026 | Price change | $849,000-3.4%$358/sqft |
Source:  Stellar MLS #PR9120617 Report a problem Stellar MLS #PR9120617 Report a problem | ||
| 4/24/2026 | Listed for sale | $879,000$371/sqft |
Source: Stellar MLS #PR9120617 Report a problem | ||
Public tax history
Tax history is unavailable.
Monthly payment
Est. payment
Payment breakdown
Explore the cost of this home by adjusting the details. Changes won't be saved.Climate risks
Neighborhood: Palmas del Mar
Nearby schools
GreatSchools rating
No schools nearby
We couldn't find any schools near this home.
Similar homes
- $820,0002 bd3 ba1.7k sqft100 OCEAN DRIVE #445, HUMACAO, PR 00791For Sale

 MLS ID #PR9124967, Annelise Figueroa Cordero, TWO20 GROUP. Stellar MLS
 - $640,0004 bd4 ba2.6k sqft90 Aquabella Candelero Dr #118, Humacao, PR 00791For Sale
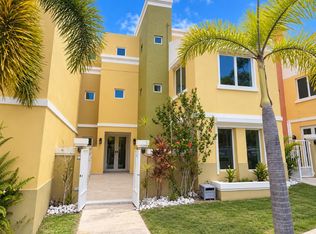 MLS ID #PRE4B400, Raymond Lopez. Amplia
 - $565,0004 bd3 ba1.6k sqftUrbanizacion Villa Franca #Ii, Humacao, PR 00791For Sale
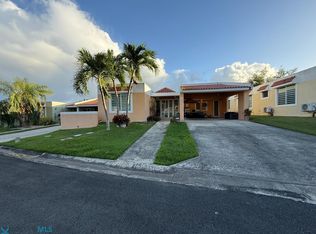 MLS ID #64296, Juan C Trinidad. Xposure MLS Puerto Rico
 - $825,0003 bd3 ba2k sqft190 CANDELERO DRIVE #175, HUMACAO, PR 00791For Sale
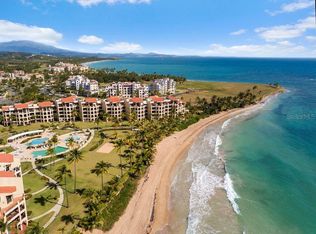 MLS ID #PR9120150, Maria Brown, EXP REALTY PUERTO RICO. Stellar MLS
 - $435,0003 bd3 ba1.5k sqft180 PALMAS DRIVE #18-A, HUMACAO, PR 00791For SaleMLS ID #PR9124760, Maria Brown, EXP REALTY PUERTO RICO. Stellar MLS
- $1,100,0004 bd3 ba2.1k sqft154 WOOD LANE, HUMACAO, PR 00791For SaleMLS ID #PR9123972, Francine Salichs, MF REALTY. Stellar MLS
- $898,0003 bd4 ba2.9k sqftHarbour Drive Street PLAZA DEL PUERTO @ PALMAS DEL MAR DRIVE NE #A-9, HUMACAO, PR 00791For SaleMLS ID #PR9119792, Dally Castillo Ramirez, CPM REALTY PSC. Stellar MLS
- $540,0003 bd3 ba1.6k sqftAD5 CALLE BALEARES, HUMACAO, PR 00791For SaleMLS ID #PR9121537, Maria Brown, EXP REALTY PUERTO RICO. Stellar MLS
- $599,0004 bd3 ba2.4k sqft90 CANDELERO DR #84, HUMACAO, PR 00791For SaleMLS ID #PR9121516, Maria Brown, EXP REALTY PUERTO RICO. Stellar MLS
- $1,100,0004 bd4 ba2k sqft260 HARBOUR DRIVE #13, HUMACAO, PR 00791For SaleMLS ID #PR9121973, Aileen Beale, AILEEN BEALE REAL ESTATE. Stellar MLS
- $695,0003 bd3 ba2.7k sqft155 CANDELERO DRIVE #D7, HUMACAO, PR 00791For SaleMLS ID #PR9122168, Lillian Gonzalez Rodriguez, ELITE REAL ESTATE. Stellar MLS
- $898,0003 bd3 ba1.9k sqft100 OCEAN DRIVE #144, HUMACAO, PR 00791For SaleMLS ID #PR9121692, Ricardo Casillas, CASILLAS REALTY GROUP DBA. Stellar MLS
- $510,0004 bd3 ba1.7k sqftVilla Franca II VILLA FRANCA II #26, HUMACAO, PR 00791For SaleMLS ID #PR9117988, Dulce Flores, DULCE M FLORES. Stellar MLS
- $695,0003 bd2 ba2k sqft295 Palmas Inn Way PALMAS INN WAY #406, HUMACAO, PR 00791For SaleMLS ID #PR9122668, Ricardo Casillas, CASILLAS REALTY GROUP DBA. Stellar MLS
- $640,0003 bd3 ba2.5k sqft115 HARBOUR DRIVE #8, HUMACAO, PR 00791For SaleMLS ID #PR9118145, Lillian Gonzalez Rodriguez, ELITE REAL ESTATE. Stellar MLS
- $525,0003 bd3 ba2.2k sqft90 CANDELERO DRIVE #78, HUMACAO, PR 00791For SaleMLS ID #PR9119971, Ricardo Casillas, CASILLAS REALTY GROUP DBA. Stellar MLS
- $570,0003 bd3 ba2.1k sqftC-3 CANDELERO ROAD #C-3, HUMACAO, PR 00791For SaleMLS ID #PR9121134, Luis Figueroa, ARK REAL ESTATE. Stellar MLS
