You can add a short paragraph like this to the listing:
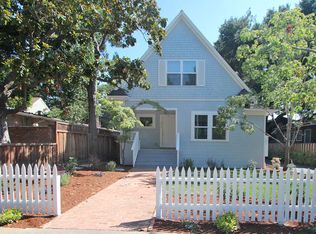
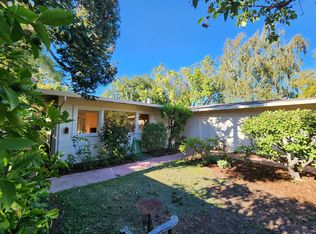
Beautifully remodeled Midtown home with a modern open floor plan and prime walkable location. Features include refinished hardwood floors, fresh interior paint, a bright living room with fireplace, formal dining area, and an updated chef's kitchen with premium Wolf, Bosch, and Liebherr appliances.
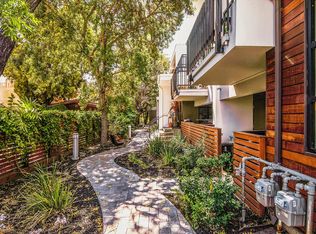
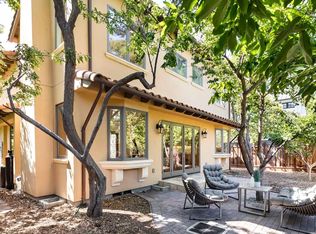
The private backyard offers a patio for outdoor entertaining, drought-tolerant landscaping, fruit trees, and a play structure. A detached garage provides flexible space for parking, storage, a home office, or workout area.
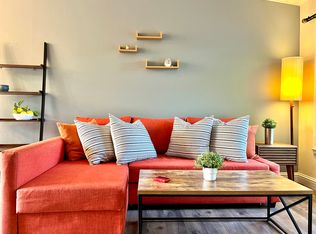
The home is offered unfurnished; however, four kitchen bar stools and the living room couch will remain for tenant use.
Ideally located within walking distance of Hoover Park, Midtown Shopping Center, California Avenue shops and restaurants, and Caltrain. Convenient access to US-101 for commuters. Served by highly regarded Palo Alto schools, including El Carmelo Elementary, JLS and Palo Alto High School (tenant to verify availability and enrollment).
Available for lease starting from August 1st. Contact for details and showing appointments.
Tenant is responsible for maintaining the property and returning it in the same condition as received, normal wear and tear excepted. Owner will provide a home warranty plan; tenant is responsible for any service call fees associated with warranty claims.
House for rent
Accepts Zillow applications
$10,000/moFees may apply
Palo Alto, CA 94306
3beds
1,383sqft
Price may not include required fees and charges. Price shown reflects the lease term provided. Learn more|
Single family residence
Available Sun Aug 16 2026
Cats, dogs OK
Air conditioner, central air
In unit laundry
Off street parking
Central, forced air
What's special
Fruit treesPlay structureModern open floor planFresh interior paintFormal dining areaRefinished hardwood floorsDrought-tolerant landscaping
- 50 days |
- -- |
- -- |
Zillow last checked:
Listing updated:

Facts & features
Interior
Bedrooms & bathrooms
- Bedrooms: 3
- Bathrooms: 2
- Full bathrooms: 2
Heating
- Central, Forced Air
Cooling
- Air Conditioner, Central Air
Appliances
- Included: Dishwasher, Freezer, Microwave Oven, Oven, Refrigerator
- Laundry: In Unit
Features
- Flooring: Hardwood, Tile
Interior area
- Total interior livable area: 1,383 sqft
Property
Parking
- Parking features: Off Street
- Details: Contact manager
Features
- Patio & porch: Patio
Construction
Type & style
- Home type: SingleFamily
- Property subtype: Single Family Residence
Community & HOA
HOA
- Amenities included: Parking
Location
- Region: Palo Alto
Financial & listing details
- Lease term: 1 Year

Price history
| Date | Event | Price |
|---|---|---|
| 6/1/2026 | Listed for rent | $10,000$7/sqft |
Source: Zillow Rentals Report a problem | ||
| 10/28/2022 | Sold | $3,000,000+0.4%$2,169/sqft |
Source: Public Record Report a problem | ||
| 9/21/2022 | Listed for sale | $2,988,000+359.7%$2,161/sqft |
Source:  MLSListings Inc #ML81908011 Report a problem MLSListings Inc #ML81908011 Report a problem | ||
| 11/29/2001 | Sold | $650,000$470/sqft |
Source: Public Record Report a problem | ||
Neighborhood: Midtown
Nearby schools
GreatSchools rating
- 9/10El Carmelo Elementary SchoolGrades: K-5Distance: 0.4 mi
- 10/10Jane Lathrop Stanford Middle SchoolGrades: 6-8Distance: 1 mi
- 10/10Palo Alto High SchoolGrades: 9-12Distance: 1.5 mi