Skip main navigation
Sold for $4,000,000
  • $4,000,000

    Park W, Cupertino, CA 95014

    2beds
    1baths
    6,440sqft
    Five Or More Units, Residential Income
    Built in 1963
    -- sqft lot
    $-- Zestimate®
    $621/sqft
    $2,927 Estimated rent

    Home value

    Not available

    Estimated sales range

    Not available

    $2,927/mo

    Zestimate® history
    Loading
    Loading...

    Owner options

    List your home for rent

    $2,927/mo

    Rent Zestimate®

    Find your next renter with Zillow Rental Manager. Plus, with online applications, you can quickly screen prospective tenants – for free.

    Learn more

    $2,927/mo

    Rent Zestimate®

    Refinance and save

    $27,359/mo

    Est. payment

    Refinancing to a lower rate could help reduce your monthly payments and save thousands over the life of the loan.

    See today's rates

    $27,359/mo

    Est. payment

    Explore your selling options

    Work with a Zillow partner agent

    Leverage their expertise and Zillow's premium Showcase listings to get your home seen by more buyers.

    Get started

    List with your own agent

    Get your home in front of millions of buyers by listing it on Zillow.

    Learn how to do it

    Sell it yourself

    Take full control of how buyers see your home on Zillow by listing For Sale by Owner (FSBO).

    List your home

    What's special

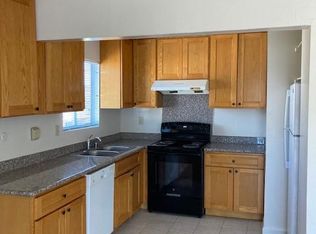
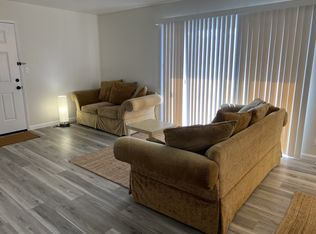
    The Property is ideally located and situated within walking distance of Target, Whole Foods, Marina Food, various retail centers, Cupertino Memorial Park & Sports Center, De Anza College and numerous Apple owned & occupied commercial buildings. Additionally, the Property is 75% occupied and will be delivered with 2 vacant units allowing the buyer the opportunity to immediately renovate 25% of the units and capture additional rental upside from high quality tenants seeking close proximity to work and nearby amenities in Cupertino.

    Zillow last checked:

    Listing updated:

    Listed by:

    Jefrey Henderson 01483399 408-893-8063,

    Jefrey Henderson, Broker 408-453-7461

    Bought with:

    , 01483399

    Jefrey Henderson, Broker

    Source: MLSListings Inc,MLS#: ML82005642MLS Logo

    Facts & features

    Interior

    Bedrooms & bathrooms
    • Bedrooms: 2
    • Bathrooms: 1
    Heating
    • Wall Furnace
    Cooling
    • Wall/Window Unit(s)
    Features
    • Doors: None
    Interior area
    • Total structure area: 6,440
    • Total interior livable area: 6,440 sqft

    Property

    Parking
    • Total spaces: 2
    • Parking features: Assigned
    • Has carport: Yes
    Accessibility
    • Accessibility features: None
    Lot
    • Size: 0.36 Acres
    Details
    • Parcel number: 32632007
    • Zoning: R322
    • Special conditions: Standard

    Construction

    Type & style
    • Home type: MultiFamily
    • Property subtype: Five Or More Units, Residential Income
    Materials
    • Foundation: Concrete Perimeter, Crawl Space
    • Roof: Foam
    Condition
    • Year built: 1963

    Utilities & green energy

    • Gas: IndividualGasMeters
    • Sewer: Public Sewer
    • Water: Public
    • Utilities for property: Water Public

    Community & HOA

    Location
    • Region: Cupertino

    Financial & listing details

    • Price per square foot: $621/sqft
    • Date on market: 5/6/2025
    • Listing agreement: ExclusiveAgency
    • Lease term: Month To Month

    Price history

    DateEventPrice
    6/26/2025Sold$4,000,000-7%$621/sqft
    Source: MLSListings Inc #ML82005642 Report a problem
    5/23/2025Pending sale$4,300,000$668/sqft
    Source: MLSListings Inc #ML82005642 Report a problem
    5/6/2025Listed for sale$4,300,000$668/sqft
    Source: MLSListings Inc #ML82005642 Report a problem

    Public tax history

    Tax history is unavailable.

    Neighborhood: Garden Gate

    Nearby schools

    GreatSchools rating
    Schools provided by the listing agent
    • District: CupertinoUnion

    Source: MLSListings Inc. This data may not be complete. We recommend contacting the local school district to confirm school assignments for this home.