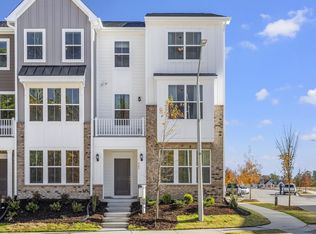
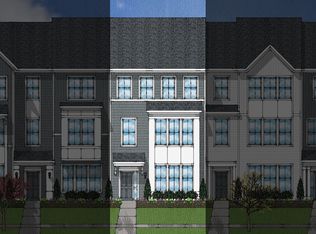
This two-story townhome includes three bedrooms and two and one-half bathrooms. Immediately inside the entrance is the powder room and open concept family room with optional fireplace which flows directly into the kitchen and eat-in area. There is a back patio that can be converted into a covered porch on the main level. Upstairs, the primary suite features a walk-in closet and an optional boxed ceiling and dual vanities. Two secondary bedrooms and one full bathroom are also located upstairs. A laundry closet is located just outside of the secondary bedrooms for ultimate convenience. There is an alternate second floor plan that offers a dual primary suite with a walk-in closet and ensuite bathroom in lieu of the two secondary bedrooms. A one-car garage, with optional bench and cubby, completes this floor plan.
This property is not currently displayed as for sale or rent on Zillow. This may be different from what's on other websites or public sources.