Skip main navigation
Off market
  • $4,154,500

    Partridge Hill Estate, Carmel, NY 10512

    9beds
    10,017sqft
    Single Family Residence, Residential
    Built in 1974
    33 Acres Lot
    $4,154,500 Zestimate®
    $415/sqft
    $5,224 Estimated rent

    Home value

    $4,154,500

    $3.24M - $5.28M

    $5,224/mo

    Zestimate® history
    Loading
    Loading...

    Owner options

    List your home for rent

    $5,224/mo

    Rent Zestimate®

    Find your next renter with Zillow Rental Manager. Plus, with online applications, you can quickly screen prospective tenants – for free.

    Learn more

    $5,224/mo

    Rent Zestimate®

    Refinance and save

    $25,284/mo

    Est. payment

    Refinancing to a lower rate could help reduce your monthly payments and save thousands over the life of the loan.

    See today's rates

    $25,284/mo

    Est. payment

    Explore your selling options

    Work with a Zillow partner agent

    Leverage their expertise and Zillow's premium Showcase listings to get your home seen by more buyers.

    Get started

    List with your own agent

    Get your home in front of millions of buyers by listing it on Zillow.

    Learn how to do it

    Sell it yourself

    Take full control of how buyers see your home on Zillow by listing For Sale by Owner (FSBO).

    List your home

    What's special

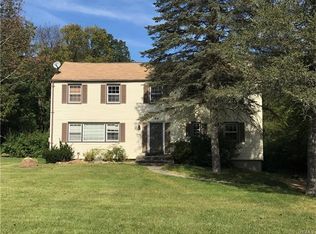
    This architecturally unique and beautiful home, comprising of 33 acres, sits at the very top of the mountain, above the historic Hudson Valley, offering views of rolling hills and greenery for miles in every direction. Located seventy minutes from Manhattan, the Estate serves as a tranquil weekend home year round, or a permanent residence with an easy commute to the city. The property consists of 3 separate buildings, each of which has its own tax lot, with level property and heliport potential Additional Information: ParkingFeatures:4+ Car Detached,

    This property is off market, which means it's not currently listed for sale or rent on Zillow. This may be different from what's available on other websites or public sources.
    Zillow last checked:

    Listing updated:

    Listed by:

    Jayne Morelock 914-774-9244,

    Coldwell Banker Realty 914-232-7000,

    Ted Becerra 845-222-3185,

    Coldwell Banker Realty

    Bought with:

    Patricia F. Carpenter, 40CA1081310

    Renwick Real Estate

    Source: OneKey® MLS as distributed by MLS GRID,MLS#: H3324369MLS Logo

    Facts & features

    Interior

    Bedrooms & bathrooms
    • Bedrooms: 9
    • Bathrooms: 8
    • Full bathrooms: 7
    • 1/2 bathrooms: 1
    Other
    • Description: Garage, Utilities, media room
    Other
    • Description: Main House-Lr w/stone FPL, Elevator, Formal DR, Kitchen, Spa, Sauna, Jacuzzi, bath, office, library, deck, & 2 sep. cottages
    Other
    • Description: Master suite w/bath, 3 bedrooms, 2 baths, Family Room
    Other
    • Description: Office/den/Br, upper roof top deck
    Heating
    • Hot Air, Hot Water, Oil
    Cooling
    • Central Air, Wall/Window Unit(s)
    Appliances
    • Included: Dishwasher, Dryer, Refrigerator, Washer
    Features
    • Cathedral Ceiling(s), Primary Bathroom
    • Has basement: Yes
    • Attic: Storage
    Interior area
    • Total structure area: 10,017
    • Total interior livable area: 10,017 sqft

    Property

    Parking
    • Parking features: Detached
    Features
    • Levels: Two
    • Stories: 2
    • Patio & porch: Deck, Patio
    • Pool features: In Ground
    • Has spa: Yes
    • On waterfront: Yes
    • Waterfront features: Water Access
    Lot
    • Size: 33 Acres
    • Features: Cul-De-Sac, Views
    Details
    • Parcel number: 22000310000002002000
    • Zoning: Res-40
    • Horses can be raised: Yes

    Construction

    Type & style
    • Home type: SingleFamily
    • Architectural style: Contemporary
    • Property subtype: Single Family Residence, Residential
    Materials
    • Wood Siding
    Condition
    • Year built: 1974

    Utilities & green energy

    • Sewer: Public Sewer
    • Utilities for property: Trash Collection Private

    Community & HOA

    Community
    • Security: Security System
    • Subdivision: Partridge Hill Estat
    HOA
    • Has HOA: No
    • Amenities included: Sauna
    Location
    • Region: Carmel

    Financial & listing details

    • Price per square foot: $415/sqft
    • Tax assessed value: $3,500,000
    • Annual tax amount: $60,000
    • Date on market: 6/2/2023
    • Listing agreement: Exclusive Right To Sell
    • Inclusions: Oven/Range, Second Dishwasher, Second Dryer, Second Stove, Second Washer
    • Exclusions: Washer, Wood Stove

    Price history

    DateEventPrice
    9/23/2013Sold$3,500,000$349/sqft
    Source: OneKey® MLS as distributed by MLS GRID #H3324369 Report a problem

    Public tax history

    Tax history is unavailable.

    Neighborhood: Lake Carmel

    Nearby schools

    GreatSchools rating
    Schools provided by the listing agent
    • Elementary: Kent Elementary
    • Middle: George Fischer Middle School
    • High: Carmel High School

    Source: OneKey® MLS as distributed by MLS GRID. This data may not be complete. We recommend contacting the local school district to confirm school assignments for this home.

    Get a cash offer in 3 minutes
    Find out how much your home could sell for in as little as 3 minutes with a no-obligation cash offer.
    Estimated market value
    $4,154,500
    Get a cash offer in 3 minutes
    Find out how much your home could sell for in as little as 3 minutes with a no-obligation cash offer.
    Estimated market value
    $4,154,500