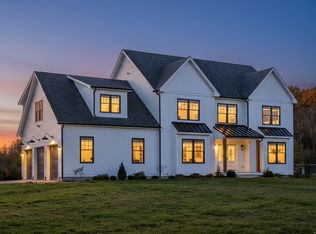
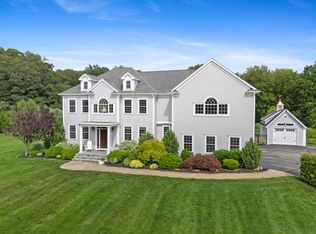
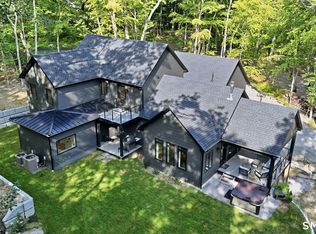
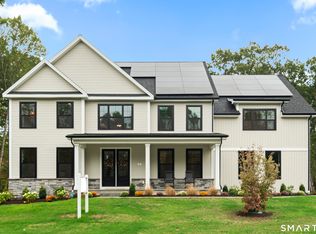
Nestled in a picturesque East Lyme subdivision, this new construction home showcases exceptional craftsmanship and thoughtful detail in every room. With four bedrooms, three and a half baths, and an additional recreation room and an office/dining room, it offers a spacious and inviting layout. The open floor plan is enhanced by white oak hardwood flooring throughout the main living areas, custom tile work in the bathrooms, and quartz countertops in both the kitchen and baths. Natural wood beams in the custom kitchen, complement the shiplap trim details in the breakfast area, and foyer. The stone fireplace, with reclaimed wood mantel. in the family room creates a cozy focal point. Outside, a private, flat yard provides many possibilities. 9-foot ceilings in basement to make a future finish seamless. Photos are examples of future build.
Under contract
$1,350,000
Pear Grove, East Lyme, CT 06333
4beds
3,708sqft
Single Family Residence
Built in 2026
1 Acres Lot
$-- Zestimate®
$364/sqft
$80/mo HOA
What's special
Additional recreation roomFour bedroomsOpen floor planSpacious and inviting layoutPrivate flat yard
- 133 days
- 11
- 0
Zillow last checked:
Listing updated:
Listed by:
Traci L. Pazzaglia (860)705-3017,
Berkshire Hathaway NE Prop. 860-739-6666
Source: Smart MLS,MLS#: 24161558
Facts & features
Interior
Bedrooms & bathrooms
- Bedrooms: 4
- Bathrooms: 4
- Full bathrooms: 3
- 1/2 bathrooms: 1
Rooms
- Room types: Laundry
Primary bedroom
- Features: Cathedral Ceiling(s), Ceiling Fan(s), Walk-In Closet(s), Wall/Wall Carpet
- Level: Upper
- Area: 285 Square Feet
- Dimensions: 15 x 19
Bedroom
- Features: Ceiling Fan(s), Walk-In Closet(s), Wall/Wall Carpet
- Level: Upper
- Area: 216 Square Feet
- Dimensions: 12 x 18
Bedroom
- Features: Ceiling Fan(s), Wall/Wall Carpet
- Level: Upper
- Area: 221 Square Feet
- Dimensions: 13 x 17
Bedroom
- Features: Ceiling Fan(s), Wall/Wall Carpet
- Level: Upper
- Area: 224 Square Feet
- Dimensions: 14 x 16
Primary bathroom
- Features: Quartz Counters, Double-Sink, Stall Shower, Tile Floor
- Level: Upper
- Area: 140 Square Feet
- Dimensions: 10 x 14
Bathroom
- Features: Quartz Counters, Tile Floor
- Level: Main
- Area: 36 Square Feet
- Dimensions: 6 x 6
Den
- Features: High Ceilings, Hardwood Floor
- Level: Main
- Area: 288 Square Feet
- Dimensions: 16 x 18
Great room
- Features: High Ceilings, Gas Log Fireplace, Hardwood Floor
- Level: Main
- Area: 450 Square Feet
- Dimensions: 25 x 18
Kitchen
- Features: High Ceilings, Beamed Ceilings, Breakfast Nook, Quartz Counters, Kitchen Island, Pantry
- Level: Main
- Area: 280 Square Feet
- Dimensions: 14 x 20
Other
- Features: High Ceilings, Pantry, Hardwood Floor
- Level: Main
- Area: 60 Square Feet
- Dimensions: 10 x 6
Other
- Features: Laundry Hookup, Tile Floor
- Level: Upper
- Area: 64 Square Feet
- Dimensions: 8 x 8
Rec play room
- Features: Hardwood Floor
- Level: Upper
- Area: 144 Square Feet
- Dimensions: 12 x 12
Heating
- Forced Air, Propane
Cooling
- Central Air
Appliances
- Included: Gas Cooktop, Oven, Microwave, Range Hood, Refrigerator, Dishwasher, Wine Cooler, Water Heater
- Laundry: Upper Level, Mud Room
Features
- Open Floorplan, Entrance Foyer
- Windows: Thermopane Windows
- Basement: Full,Unfinished,Interior Entry
- Attic: Access Via Hatch
- Number of fireplaces: 1
- Fireplace features: Insert
Interior area
- Total structure area: 3,708
- Total interior livable area: 3,708 sqft
- Finished area above ground: 3,708
Property
Parking
- Total spaces: 6
- Parking features: Attached, Paved, Driveway, Garage Door Opener, Private, Asphalt
- Attached garage spaces: 3
- Has uncovered spaces: Yes
Features
- Patio & porch: Deck, Covered
- Exterior features: Sidewalk, Rain Gutters, Lighting
Lot
- Size: 1 Acres
- Features: Subdivided, Wooded, Level, Landscaped, Open Lot
Details
- Parcel number: 999999999
- Zoning: R40
Construction
Type & style
- Home type: SingleFamily
- Architectural style: Colonial
- Property subtype: Single Family Residence
Materials
- Vinyl Siding
- Foundation: Concrete Perimeter
- Roof: Asphalt
Condition
- To Be Built
- New construction: Yes
- Year built: 2026
Details
- Warranty included: Yes
Utilities & green energy
- Sewer: Septic Tank
- Water: Public
- Utilities for property: Underground Utilities, Cable Available
Green energy
- Energy efficient items: Thermostat, Windows
Community & HOA
Community
- Features: Golf, Lake, Library, Park, Playground, Public Rec Facilities, Shopping/Mall, Tennis Court(s)
- Subdivision: Orchards
HOA
- Has HOA: Yes
- Amenities included: Basketball Court, Clubhouse, Exercise Room/Health Club, Pool, Tennis Court(s), Management
- Services included: Maintenance Grounds, Insurance
- HOA fee: $80 monthly
Location
- Region: East Lyme
Financial & listing details
- Price per square foot: $364/sqft
- Tax assessed value: $700,000
- Annual tax amount: $20,000
- Date on market: 5/20/2026
Estimated market value
Not available
Estimated sales range
Not available
Not available
Price history
| Date | Event | Price |
|---|---|---|
| 7/27/2026 | Pending sale | $1,350,000$364/sqft |
Source:  Smart MLS #24161558 Report a problem Smart MLS #24161558 Report a problem | ||
| 5/20/2026 | Listed for sale | $1,350,000$364/sqft |
Source: Smart MLS #24161558 Report a problem | ||
Public tax history
Tax history is unavailable.
Monthly payment
Est. payment
Payment breakdown
Explore the cost of this home by adjusting the details. Changes won't be saved.Climate risks
Neighborhood: 06333
Nearby schools
Schools provided by the listing agent
- High: East Lyme
Source: Smart MLS. This data may not be complete. We recommend contacting the local school district to confirm school assignments for this home.
Similar homes
- $1,250,0003 bd2 ba2.9k sqft11-R Upper Kensington Drive, East Lyme, CT 06333For Sale

 MLS ID #24192287, Ferdinand J. Giacinto, RE/MAX on the Bay. Smart MLS
 - $1,299,9993 bd3 ba2.7k sqft119 Scott Road, East Lyme, CT 06333For Sale
 MLS ID #24195931, Melissa DiPiazza, RE/MAX One. Smart MLS
 - $1,240,0004 bd3 ba3.7k sqft6 Twin Valley Road, East Lyme, CT 06333New Construction
 MLS ID #24185390, Nicole Kolinchak, EG Group Realty LLC. Smart MLS
 - $1,442,9954 bd3 ba2.8k sqft1 Twin Valley Road, East Lyme, CT 06333New Construction
 Smart MLS
 - $1,175,0004 bd3 ba3.4k sqft20 Twin Valley Road, East Lyme, CT 06333New ConstructionMLS ID #24190708, Nicole Kolinchak, EG Group Realty LLC. Smart MLS
- $1,750,0004 bd3 ba2.8k sqft58 Heritage Road, East Lyme, CT 06333New ConstructionMLS ID #24193771, Justin Bradley, Coldwell Banker Realty. Smart MLS
- $1,200,0003 bd3 ba2.8k sqft24 Twin Valley Road, East Lyme, CT 06333New ConstructionMLS ID #24206709, Jason Helton, EG Group Realty LLC. Smart MLS
- $1,679,0004 bd3 ba3.3k sqft7 Pumpkin Grove, East Lyme, CT 06333New ConstructionMLS ID #24168368, Gemma Carrier, Berkshire Hathaway NE Prop.. Smart MLS
- $800,0004 bd4 ba3.3k sqft4 Lovers Lane, East Lyme, CT 06333For SaleMLS ID #24195547, Madelyn Pope, RE/MAX One. Smart MLS
- $887,7004 bd3 ba2.6k sqftLot #4 237 Upper Pattagansett Road, East Lyme, CT 06333New ConstructionMLS ID #24180333, Justin Bradley, Coldwell Banker Realty. Smart MLS
- $887,7004 bd3 ba2.4k sqft237 Lot 2 Upper Pattagansett Road, East Lyme, CT 06333New ConstructionMLS ID #24173097, Justin Bradley, Coldwell Banker Realty. Smart MLS
- $949,0004 bd3 ba3k sqft5 Farm Meadow Road, East Lyme, CT 06333New ConstructionMLS ID #24181647, Allyson Cotton, William Pitt Sotheby's Int'l. Smart MLS
- $1,799,0004 bd4 ba4k sqft12 Pumpkin Grove, East Lyme, CT 06333For SaleMLS ID #24143999, Gemma Carrier, Berkshire Hathaway NE Prop.. Smart MLS
- $1,349,0003 bd3 ba2.8k sqft901 River Road, Groton, CT 06355For SaleMLS ID #24208981, Judith Caracausa, William Pitt Sotheby's Int'l. Smart MLS
- $1,350,0003 bd4 ba3.5k sqft1335 Pequot Trail, Stonington, CT 06378For SaleMLS ID #24171849, Tammy J. Tinnerello, William Pitt Sotheby's Int'l. Smart MLS
- $899,9004 bd3 ba3.8k sqft2 Syleo Lane, Salem, CT 06420For SaleMLS ID #24182068, Sherry Borgeson, Berkshire Hathaway NE Prop.. Smart MLS
