**Spacious 4-Bedroom, 4-Bathroom Home*
**New Construction **
**Spacious: Perfect for a big family**
**Beautiful views. Nested between two golf courses.
**Modern Appliances**
**Huge deck with decent backyard space**
**Driveway parking (2) (No garage!), Few spaces for guest parking**
**Safe and Private Community**
**Safety: Ring doorbell included (subscription required by the tenant)**
**Safety: Fire sprinklers, Smoke detector alarms, digital electric entry door lock**
**Utilities: Garbage and HOA included. Renters pay for all other utilities.**
**Pets: Small-sized dogs and cats are allowed. Requires a separate pet deposit**
**Minimum 1-year lease required**
**Deposit required: 1 Month rent **
**Credit score required: 700+
**Looking for a professionally working family**
**Required renters insurance from the tenant**
Interior Highlights:
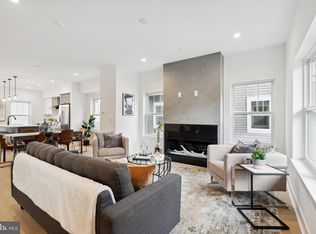
Open-concept floor plan with beautiful hardwood flooring throughout
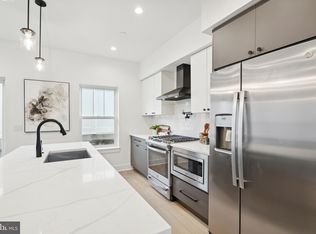
Gourmet eat-in kitchen featuring stainless steel appliances, a kitchen island, a powerful range hood, and recessed lighting in all rooms.
Formal dining room and multiple combination living/dining areas perfect for entertaining
Inviting electric fireplace adds warmth and charm
Fully finished basement with living space, full bathroom, and a bedroom with ample closet and storage space
First floor includes an open living area with access to a spacious deck and a cozy backyard
Second floor offers three bedrooms, including a master suite with a walk-in closet and a beautifully tiled standing shower. Also includes a guest room, office room, a washer/dryer, and a full guest bathroom
Finished attic space with a half bath and additional storage
Comfort & Efficiency:
Forced air heating (natural gas) and central electric A/C for year-round comfort
Energy-efficient gas water heater
Parking & Lot:
Driveway with parking for 2 vehicles, plus a guest parking lot
Included Appliances:
Dishwasher
Microwave
Refrigerator
Oven/Range
Disposal
Range hood
Washer/Dryer
All in sleek stainless steel
Location Highlights:
Convenient access to Torresdale Train Station
Just 5 minutes to I-95 and about a 20-minute drive to downtown Philadelphia
Close proximity to Jefferson and Nazareth Hospitals
Note: Pictures may not reflect current colors and finishes. Pictures are from the model house, except for the deck. The house will be rented unfurnished!
Owener pays for sewer/trash removal and HOA. Renters pay for gas, electricity, and water.
Sold for $550,000
$550,000
Philadelphia, PA 19114
4beds
3,162sqft
Townhouse
Built in ----
-- sqft lot
$554,900 Zestimate®
$174/sqft
$3,609 Estimated rent
Home value
$554,900
$527,000 - $583,000
$3,609/mo
Zestimate® history
Owner options
List your home for rent
$3,609/mo
Rent Zestimate®
Find your next renter with Zillow Rental Manager. Plus, with online applications, you can quickly screen prospective tenants – for free.
$3,609/mo
Rent Zestimate®
Refinance and save
$3,610/mo
Est. payment
Refinancing to a lower rate could help reduce your monthly payments and save thousands over the life of the loan.
$3,610/mo
Est. payment
Explore your selling options
Work with a Zillow partner agent
Leverage their expertise and Zillow's premium Showcase listings to get your home seen by more buyers.
Get startedList with your own agent
Get your home in front of millions of buyers by listing it on Zillow.
Learn how to do itSell it yourself
Take full control of how buyers see your home on Zillow by listing For Sale by Owner (FSBO).
List your homeWhat's special
Inviting electric fireplaceCozy backyardMaster suiteGuest roomHalf bathFully finished basementModern appliances
Zillow last checked:
Listing updated:
Source: Zillow Rentals
Facts & features
Interior
Bedrooms & bathrooms
- Bedrooms: 4
- Bathrooms: 4
- Full bathrooms: 3
- 1/2 bathrooms: 1
Heating
- Forced Air
Cooling
- Central Air
Appliances
- Included: Dishwasher, Dryer, Freezer, Microwave, Oven, Refrigerator, Washer
- Laundry: In Unit
Features
- Walk In Closet
- Flooring: Hardwood
Interior area
- Total interior livable area: 3,162 sqft
Property
Parking
- Parking features: Off Street
- Details: Contact manager
Features
- Exterior features: Electric Vehicle Charging Station, Garbage included in rent, Heating system: Forced Air, Walk In Closet
Construction
Type & style
- Home type: Townhouse
- Property subtype: Townhouse
Utilities & green energy
- Utilities for property: Garbage
Community & HOA
Community
- Deposit fee: $3,600
Location
- Region: Philadelphia
Financial & listing details
- Price per square foot: $174/sqft
- Date on market: 8/6/2025
- Date available: 09/20/2025
- Lease term: 1 Year
Price history
| Date | Event | Price |
|---|---|---|
| 9/8/2025 | Listing removed | $3,600$1/sqft |
Source: Zillow Rentals Report a problem | ||
| 8/6/2025 | Listed for rent | $3,600$1/sqft |
Source: Zillow Rentals Report a problem | ||
| 10/8/2024 | Sold | $550,000$174/sqft |
Source: Public Record Report a problem | ||
Public tax history
| Year | Property taxes | Tax assessment |
|---|---|---|
| 2025 | $9,281 +503.8% | $663,000 +503.8% |
| 2024 | $1,537 | $109,800 |
Neighborhood: Academy Gardens
Nearby homes
- $546,3004 bd4 ba3.1k sqft3611 Golfview Ln, Philadelphia, PA 19114Off Market
- $615,0004 bd4 ba3.1k sqft3600 Grant Ave #2, Philadelphia, PA 19114Sold
- $615,0004 bd4 ba3.1k sqft3600 Grant Ave #3, Philadelphia, PA 19114Sold
- $615,0004 bd4 ba3.1k sqft3600 Grant Ave #7, Philadelphia, PA 19114Sold
- $525,0004 bd4 ba3.1k sqft3600 Grant Ave UNIT 13, Philadelphia, PA 19114Sold
- $526,5004 bd4 ba3.1k sqft3600 Grant Ave UNIT 12, Philadelphia, PA 19114Sold
- $634,0004 bd4 ba3.1k sqft3600 Grant Ave #9, Philadelphia, PA 19114Sold
- $672,5004 bd4 ba3.1k sqft3600 Grant Ave #1, Philadelphia, PA 19114Sold
- $700,0004 bd4 ba3.1k sqft3600 Grant Ave #11, Philadelphia, PA 19114Sold
Nearby schools
GreatSchools rating
- 6/10Holme Thomas SchoolGrades: PK-8Distance: 2.6 mi
- 3/10Lincoln High SchoolGrades: PK,9-12Distance: 2.6 mi
Get a cash offer in 3 minutes
Find out how much your home could sell for in as little as 3 minutes with a no-obligation cash offer.
Estimated market value
$554,900
Get a cash offer in 3 minutes
Find out how much your home could sell for in as little as 3 minutes with a no-obligation cash offer.
Estimated market value
