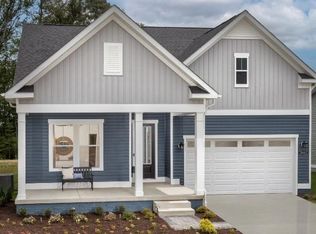
NOW INCLUDING FINISHED BASEMENTS! NEW CONSTRUCTION AVAILABLE IN THE CHASE OAKS COMMUNITY! THE PALMETTO! Paradise awaits in this beautiful, quiet, tree lined community! This charming home boasts a thoughtfully designed first floor, featuring a sunroom that invites abundant natural light, creating a warm and inviting space for relaxation. Adjacent to it, the cozy café is perfect for casual meals and morning coffee. The spacious gathering room serves as the heart of the home, ideal for entertaining. The first-floor primary suite is a luxurious retreat, complete with a comfortable sitting room, an expansive walk-in closet, and a private bathroom. Additionally, the first floor offers a welcoming guest bedroom with a full bathroom, a versatile flex room that can adapt to your needs, a laundry room, and a 2-car garage. Optional features include a screened porch for enjoying the outdoors, a gourmet kitchen for culinary enthusiasts, and an optional 3rd car garage for added convenience. Upstairs, the second floor provides a guest retreat with a bedroom, a full bathroom, and a bonus room. One of the Palmetto's standout features at Chase Oaks is the included finished basement, providing exceptional additional living space from the start. This lower level includes a spacious recreation room, offering endless possibilities for entertaining, relaxing, creating a home office, fitness area, or media room. It also features an additional bedroom and full bathroom.*Photos may be of similar home/floorplan if home is under construction or if this is a base price listing.
New construction
Price increase: $75K (6/2)
$689,990
Pitch Pine Court Palmetto, Lewes, DE 19958
4beds
3,992sqft
Single Family Residence
Built in 2026
8,000 Square Feet Lot
$686,200 Zestimate®
$173/sqft
$350/mo HOA
What's special
Quiet tree lined communityLaundry roomExpansive walk-in closet
- 221 days |
- 168 |
- 15 |
Zillow last checked:
Listing updated:
Listed by:
Brittany Newman 240-457-9391,
DRB Group Realty, LLC 2404579391
Source: Bright MLS,MLS#: DESU2102092
Facts & features
Interior
Bedrooms & bathrooms
- Bedrooms: 4
- Bathrooms: 4
- Full bathrooms: 4
- Main level bathrooms: 2
- Main level bedrooms: 2
Rooms
- Room types: Primary Bedroom, Bedroom 2, Kitchen, Family Room, Breakfast Room
Primary bedroom
- Level: Main
Bedroom 2
- Level: Main
Breakfast room
- Level: Main
Family room
- Level: Main
Kitchen
- Level: Main
Heating
- Forced Air, Zoned, Natural Gas
Cooling
- Central Air, Programmable Thermostat, Zoned, Electric
Appliances
- Included: Microwave, Refrigerator, Dishwasher, Disposal, Stainless Steel Appliance(s), Oven/Range - Gas, Gas Water Heater
Features
- Combination Kitchen/Living, Entry Level Bedroom, Family Room Off Kitchen, Open Floorplan, Eat-in Kitchen, Kitchen Island, Pantry, Recessed Lighting, Walk-In Closet(s), Upgraded Countertops
- Basement: Finished
- Has fireplace: No
Interior area
- Total structure area: 3,992
- Total interior livable area: 3,992 sqft
- Finished area above ground: 2,588
- Finished area below ground: 1,404
Property
Parking
- Total spaces: 2
- Parking features: Garage Faces Front, Attached
- Attached garage spaces: 2
Accessibility
- Accessibility features: None
Features
- Levels: Three
- Stories: 3
- Pool features: Community
Lot
- Size: 8,000 Square Feet
Details
- Additional structures: Above Grade, Below Grade
- Parcel number: NO TAX RECORD
- Zoning: AR-1
- Special conditions: Standard
Construction
Type & style
- Home type: SingleFamily
- Architectural style: Craftsman
- Property subtype: Single Family Residence
Materials
- Vinyl Siding
- Foundation: Slab
- Roof: Architectural Shingle
Condition
- Excellent
- New construction: Yes
- Year built: 2026
Details
- Builder model: PALMETTO
- Builder name: DRB Homes
Utilities & green energy
- Sewer: Public Sewer
- Water: Public
Community & HOA
Community
- Subdivision: Chase Oaks
HOA
- Has HOA: Yes
- Amenities included: Pool, Community Center, Fitness Center, Clubhouse, Tennis Court(s)
- Services included: Snow Removal, Common Area Maintenance, Maintenance Grounds, Trash, Fiber Optics Available
- HOA fee: $1,050 quarterly
Location
- Region: Lewes
Financial & listing details
- Price per square foot: $173/sqft
- Date on market: 1/7/2026
- Listing agreement: Exclusive Right To Sell
- Ownership: Fee Simple
Estimated market value
$686,200
$652,000 - $721,000
$3,788/mo
Price history
| Date | Event | Price |
|---|---|---|
| 6/2/2026 | Price change | $689,990+12.2%$173/sqft |
Source:  Bright MLS #DESU2102092 Report a problem Bright MLS #DESU2102092 Report a problem | ||
| 2/11/2026 | Price change | $614,990+2.5%$154/sqft |
Source: Bright MLS #DESU2102092 Report a problem | ||
| 1/7/2026 | Listed for sale | $599,990$150/sqft |
Source: Bright MLS #DESU2102092 Report a problem | ||
| 1/1/2026 | Listing removed | $599,990$150/sqft |
Source: Bright MLS #DESU2077004 Report a problem | ||
| 1/13/2025 | Listed for sale | $599,990$150/sqft |
Source: Bright MLS #DESU2077004 Report a problem | ||
Public tax history
Tax history is unavailable.
Monthly payment
Est. payment
Payment breakdown
Explore the cost of this home by adjusting the details. Changes won't be saved.Climate risks
Neighborhood: 19958
Nearby schools
GreatSchools rating
- 10/10Love Creek Elementary SchoolGrades: K-5Distance: 1.9 mi
- 7/10Beacon Middle SchoolGrades: 6-8Distance: 2 mi
- 8/10Cape Henlopen High SchoolGrades: 9-12Distance: 4.3 mi
Schools provided by the listing agent
- District: Cape Henlopen
Source: Bright MLS. This data may not be complete. We recommend contacting the local school district to confirm school assignments for this home.
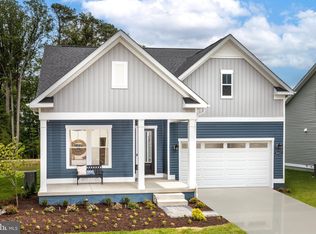
- $579,9904 bd3 ba3k sqftPitch Pine Court Latitude, Lewes, DE 19958New Construction
- $599,9903 bd2 ba1.7k sqft33014 Pitch Pine Ct, Lewes, DE 19958Sold
- $543,0433 bd-- ba1.7k sqft30066 Chase Oaks Dr, Lewes, DE 19958Sold
- $523,2753 bd2 ba1.7k sqft30078 Chase Oaks Dr, Lewes, DE 19958Sold

- $688,1113 bd-- ba2.8k sqft33013 Pitch Pine Ct, Lewes, DE 19958Sold
- $603,5153 bd2 ba1.8k sqft33015 Pitch Pine Ct, Lewes, DE 19958Sold
- $669,0004 bd3 ba3.2k sqft30074 Chase Oaks Dr, Lewes, DE 19958Pending
- $569,0173 bd-- ba1.7k sqft30050 Chase Oaks Dr, Lewes, DE 19958Sold
A local agent can set up tours, give advice and negotiate with sellers.
A local lender can help you make sure your offer is ready when you are.
Similar homes
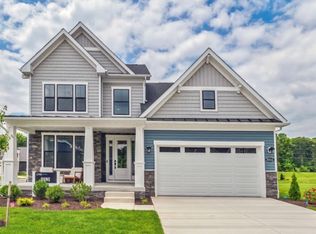
- from $689,9904 bd4 ba3.9k sqftPalmetto Plan, Chase Oaks, Lewes, DE 19958New Construction
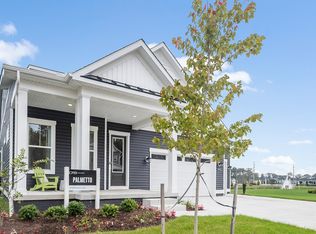 DRB Homes
 - $639,9904 bd4 ba3.2k sqftNone Available, Lewes, DE 19958New Construction
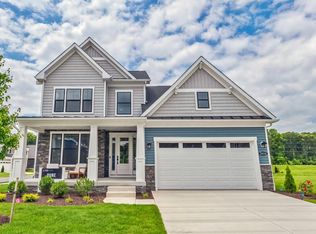
 MLS ID #DESU2102088, Brittany Newman, DRB Group Realty, LLC. Bright MLS
 - from $639,9904 bd4 ba3.2k sqftDune Plan, Chase Oaks, Lewes, DE 19958New Construction
 DRB Homes
 - $687,4003 bd2 ba2.2k sqftNone Available, Lewes, DE 19958New Construction
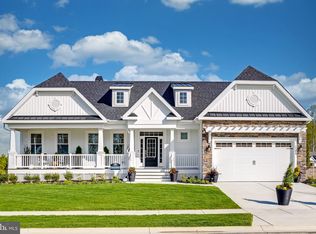 MLS ID #DESU2007306, PAUL TOWNSEND, Jack Lingo - Lewes. Bright MLS
 - $659,9903 bd3 ba2.5k sqftNone Available, Lewes, DE 19958New ConstructionBright MLS
- $639,9003 bd3 ba2.3k sqftNone Available, Lewes, DE 19958For SaleMLS ID #DESU2113204, Debbie Reed, RE/MAX Realty Group Rehoboth. Bright MLS
- $731,3304 bd3 ba3.5k sqft28076 Winona Ln, Lewes, DE 19958New ConstructionNV Homes
- from $579,9904 bd3 ba3k sqftLatitude Plan, Chase Oaks, Lewes, DE 19958New ConstructionDRB Homes
- $600,0004 bd3 ba2.5k sqftNone Available, Lewes, DE 19958New ConstructionMLS ID #DESU2093784, David Litz, Century 21 Emerald. Bright MLS
- $678,2203 bd3 ba2.5k sqft28066 Winona Ln, Lewes, DE 19958New ConstructionNV Homes
- $899,9995 bd4 ba3.5k sqftNone Available, Lewes, DE 19958For SaleMLS ID #DESU2117852, MICHAEL KENNEDY, Compass. Bright MLS
- from $615,4003 bd3 ba2.3k sqftMonterey Plan, Brentwood, Lewes, DE 19958New ConstructionSchell Brothers
- from $724,9903 bd3 ba2.8k sqftKerr Plan, K. Hovnanian's® Four Seasons at Scenic Harbor, Lewes, DE 19958New ConstructionK. Hovnanian Companies, LLC
- $524,9903 bd3 ba2k sqftNone Available, Lewes, DE 19958New ConstructionMLS ID #DESU2106904, Cory Mayo, Compass. Bright MLS
- $679,0004 bd3 ba2.5k sqftNone Available, Georgetown, DE 19947New ConstructionMLS ID #DESU2081544, David Litz, Century 21 Emerald. Bright MLS
- $614,9003 bd3 ba2.3k sqftNone Available, Milton, DE 19968New ConstructionMLS ID #DESU2105966, Matt Lunden, Keller Williams Realty. Bright MLS
- $949,9003 bd3 ba2.7k sqftNone Available, Lewes, DE 19958New ConstructionMLS ID #DESU2098444, Dustin Oldfather, Compass. Bright MLS
- from $540,4003 bd3 ba2.3k sqftMonterey Plan, Cardinal Grove, Lewes, DE 19958New ConstructionSchell Brothers
- from $815,4003 bd3 ba2.3k sqftMonterey Plan, Black Oak, Lewes, DE 19958New ConstructionSchell Brothers
- $629,9003 bd3 ba2.5k sqftNone Available, Millsboro, DE 19966New ConstructionMLS ID #DESU2113208, RHONDA FRICK, Long & Foster Real Estate, Inc.. Bright MLS
