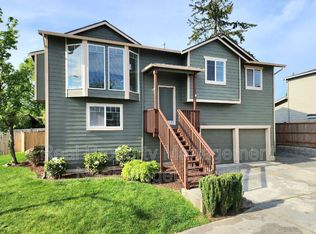
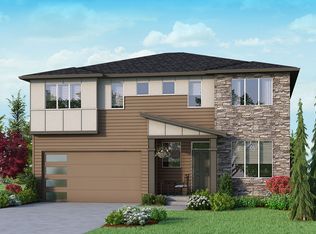
The Pine II is an open concept floorplan featuring a large kitchen with walk-in pantry, a fireplace in the great room, a dining area with patio access and a main floor bedroom with walk-in closet and a bathroom. The upper-level features 4 bedrooms, 3 full bathrooms with dual vanity countertops, an open loft and conveniently located laundry room. The primary suite offers an expansive walk-in closet. The Pine II plan includes a 2-car garage and fenced backyard.
This property is off market, which means it's not currently listed for sale or rent on Zillow. This may be different from what's available on other websites or public sources.