Well-maintained condominium in central Berkshire, just minutes from shopping and dining. This turnkey unit is ready for you to call it home. Enjoy the winter with a cozy wood fireplace and a private deck overlooking scenic meadows. The bright, open living space features vaulted ceilings and a dining area. The primary bedroom on the main floor is spacious and includes a walk-in closet. The kitchen is thoughtfully updated with ample cabinet space and most appliances under 2 years old. The full bathroom offers a double vanity and a stacked washer/dryer. Upstairs, a spacious loft or second bedroom with a skylight and closet provides extra flexibility. Plus, enjoy additional, large, private storage in the basement.
Sold for $234,000
$234,000
Pondview Dr #3H, Pittsfield, MA 01201
2beds
1,080sqft
Condominium
Built in 1988
-- sqft lot
$247,200 Zestimate®
$217/sqft
$2,053 Estimated rent
Home value
$247,200
$215,000 - $284,000
$2,053/mo
Zestimate® history
Owner options
List your home for rent
$2,053/mo
Rent Zestimate®
Find your next renter with Zillow Rental Manager. Plus, with online applications, you can quickly screen prospective tenants – for free.
$2,053/mo
Rent Zestimate®
Refinance and save
$1,568/mo
Est. payment
Refinancing to a lower rate could help reduce your monthly payments and save thousands over the life of the loan.
$1,568/mo
Est. payment
Explore your selling options
Work with a Zillow partner agent
Leverage their expertise and Zillow's premium Showcase listings to get your home seen by more buyers.
Get startedList with your own agent
Get your home in front of millions of buyers by listing it on Zillow.
Learn how to do itSell it yourself
Take full control of how buyers see your home on Zillow by listing For Sale by Owner (FSBO).
List your homeWhat's special
Cozy wood fireplacePrivate deckDining areaBright open living spaceAmple cabinet spaceWalk-in closetVaulted ceilings
Zillow last checked:
Listing updated:
Listed by:
Gabriela Dearstyne 201-744-0154,
BERKSHIRE ACCESS REALTY, INC,
Mary Jane Dunlop 413-329-3622,
BERKSHIRE ACCESS REALTY, INC
Bought with:
Amanda Lee Kmetz, 9556420
ROBERTS & ASSOC. REALTY, INC
Source: BCMLS,MLS#: 245005
Facts & features
Interior
Bedrooms & bathrooms
- Bedrooms: 2
- Bathrooms: 1
- Full bathrooms: 1
Bedroom 1
- Description: Primary bedroom, walk-in closet.
- Level: First
- Area: 162.5 Square Feet
- Dimensions: 13.00x12.50
Full bathroom
- Description: Full Bathroom, double sink vanity, stacked washer and dryer.
- Level: First
- Area: 115 Square Feet
- Dimensions: 11.50x10.00
Dining room
- Description: Open dining room, vaulted ceiling.s
- Level: First
- Area: 150 Square Feet
- Dimensions: 12.00x12.50
Kitchen
- Description: Kitchen appliances are less than 2 years old.
- Level: First
- Area: 96 Square Feet
- Dimensions: 12.00x8.00
Living room
- Description: Wood Burning fireplace, slider leading to the deck and overlooking the meadow.
- Level: First
- Area: 162.5 Square Feet
- Dimensions: 13.00x12.50
Loft
- Description: Versatile loft/2nd bedroom with spacious closet and skylight for natural light.
- Level: Second
- Area: 176 Square Feet
- Dimensions: 16.00x11.00
Other
- Description: Spacious private storage
- Level: Basement
- Area: 624 Square Feet
- Dimensions: 26.00x24.00
Heating
- Nat Gas, Forced Air
Cooling
- Central Air
Appliances
- Included: Dishwasher, Dryer, Microwave, Range, Refrigerator, Washer
- Laundry: In Unit
Features
- Stone Countertop, High Speed Wiring, Cable Avail, Fireplace(s), Cathedral Ceiling(s), Interior Balcony, Vaulted Ceiling(s), Walk-In Closet(s)
- Flooring: Carpet, Laminate, Linoleum
- Windows: Skylight(s)
- Basement: Unfinished,Concrete,Bulk head
- Has fireplace: Yes
Interior area
- Total structure area: 1,080
- Total interior livable area: 1,080 sqft
Property
Parking
- Total spaces: 2
- Parking features: Off Street
Features
- Stories: 2
- Patio & porch: Deck
- Exterior features: Privacy, Deciduous Shade Trees, Public Transportation within 1/2 Mile, Mature Landscaping
- Has view: Yes
- View description: Scenic, Pasture
- Waterfront features: Pond, Pond Access
Details
- Parcel number: M:M12 B:0098 L:015
- Zoning description: Residential
Construction
Type & style
- Home type: Condo
- Architectural style: End Unit,Multi Level
- Property subtype: Condominium
- Attached to another structure: Yes
Materials
- Roof: Fiberglass,Asphalt
Condition
- Year built: 1988
Utilities & green energy
- Electric: Individual Meter, 200 Amp
- Sewer: Public Sewer
- Water: Public
- Utilities for property: DSL Available, Trash Private
Community & HOA
Community
- Features: Bus-Public, Private Storage, Pets Allowed, Landscaped, Bus-School
HOA
- Has HOA: Yes
- Services included: Maintenance Structure, Extra Storage, Maintenance Grounds, Insurance, Road Maintenance, Snow Removal, Trash
- HOA fee: $360 monthly
- HOA name: JAMES MEADOW CONDOMI
Location
- Region: Pittsfield
Financial & listing details
- Price per square foot: $217/sqft
- Annual tax amount: $4,041
- Date on market: 11/7/2024
Price history
| Date | Event | Price |
|---|---|---|
| 3/17/2025 | Sold | $234,000$217/sqft |
Source:  BCMLS #245005 Report a problem BCMLS #245005 Report a problem | ||
| 2/1/2025 | Pending sale | $234,000$217/sqft |
Source: BCMLS #245005 Report a problem | ||
| 11/14/2024 | Price change | $234,000-2.5%$217/sqft |
Source: BCMLS #245005 Report a problem | ||
| 11/7/2024 | Listed for sale | $239,900$222/sqft |
Source: BCMLS #245005 Report a problem | ||
Public tax history
Tax history is unavailable.
Neighborhood: 01201
Nearby homes
- $287,2002 bd1 ba1.2k sqftH5 Pondview Dr, Pittsfield, MA 01201Off Market

- $239,4001 bd1 ba1k sqftH3 Pondview Dr, Pittsfield, MA 01201Off Market

- $234,9001 bd1 ba1k sqft6 Pondview Dr #C, Pittsfield, MA 01201Sold
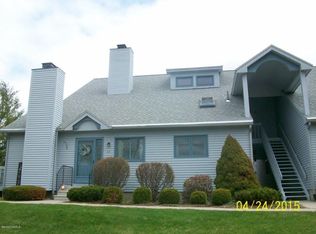
- $280,6002 bd1 ba1.2k sqft2 Pondview Dr #H, Pittsfield, MA 01201Off Market
- $245,2001 bd1 ba1k sqft3 Pondview Dr #H, Pittsfield, MA 01201Off Market
- $286,3002 bd1 ba1.2k sqft5 Pondview Dr #F, Pittsfield, MA 01201Off Market
- $224,3001 bd1 ba1.1k sqft3 Pondview Dr #F3, Pittsfield, MA 01201Off Market
- $231,2002 bd1 ba1.2k sqft1 Pondview Drive Dr #H1, Pittsfield, MA 01201Off Market
- $287,3002 bd2 ba1.2k sqft1 Woodstream Dr, Pittsfield, MA 01201Off Market
Nearby schools
GreatSchools rating
- 6/10Williams Elementary SchoolGrades: PK-5Distance: 1.7 mi
- 3/10Theodore Herberg Middle SchoolGrades: 6-8Distance: 2.9 mi
- 4/10Pittsfield High SchoolGrades: 9-12Distance: 3 mi
Schools provided by the listing agent
- Elementary: Williams
- Middle: Theodore Herberg
- High: Pittsfield
Source: BCMLS. This data may not be complete. We recommend contacting the local school district to confirm school assignments for this home.
Sell for more on Zillow
Get a Zillow Showcase℠ listing at no additional cost and you could sell for .
$247,200
2% more
+$4,944
With Zillow Showcase(estimated)
$252,144
Sell for more on Zillow
Get a Zillow Showcase℠ listing at no additional cost and you could sell for .
$247,200
2% more
+$4,944
With Zillow Showcase(estimated)
$252,144
- Massachusetts
- Berkshire County
- Pittsfield
- 01201
- Pondview Dr Unit 3H
