Skip main navigation
Pending
  • $529,900

    Potomac View Pkwy Homesite 232, Brunswick, MD 21716

    3beds
    2,085sqft
    : 
    Loading
    Get pre-qualified
    Townhouse
    Built in 2026
    3,080 Square Feet Lot
    $526,000 Zestimate®
    $254/sqft
    $147/mo HOA

    What's special

    Walk in closetConvenient laundry roomDual sinksWelcoming spacious foyer
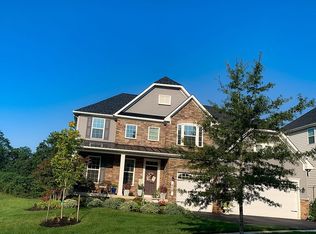
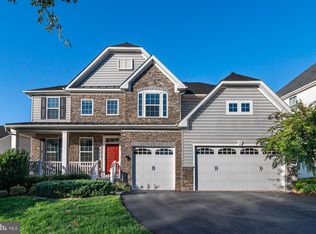
    *OFFERING UP TO $12,500 IN CLOSING ASSISTANCE WITH USE OF APPROVED LENDER AND TITLE.* Main level living Villa & Resort Living at its best in the stunning community of Brunswick Crossing in Desirable Frederick County! Come home to your own resort community every day with Pool, Fitness Center, Pickle Ball & Tennis Courts, Sand Volley Ball Court, Dog Park, 26 Miles of Walking Paths, Soccer & Baseball Fields, Basketball Court, playgrounds, walk to the Community Market Place for your Dunkin Coffee, Groceries, brand new primary care office with urgent care and more! Our brand new 2-car Orchid floorplan will greet you with a welcoming spacious foyer and expansive 10ft ceilings on the main level, open concept kitchen with 8 ft+ island overlooking your Family Room, convenient laundry room and main level primary retreat with large shower with seat, dual sinks and walk in closet. This home has LVP plank flooring on the entire main level and your private rear yard ( with the bonus of your lawn being maintained!). Your second floor gives you 2 spacious bedrooms with a full bath and loft area! You still have time to personalize your home with your choice of adding a 4th bedroom/bath, rear covered porch or upper level terrace and finished basement options and your own private design center appt to make this YOUR dream home! Homeowners at Brunswick Crossing get the best of both worlds, tucked in a peaceful setting with Mountain Views yet it is central for MD,VA and DC commuter routes Rt15, 340, 270, 70 PLUS minutes to the Brunswick Marc Train for our DC Commuters. *Photos may not be of actual home. Photos may be of similar home/floorplan if home is under construction or if this is a base price listing.
    203 days
    |
    7
    |
    0
    |

    Zillow last checked:

    Listing updated:

    Listed by:

    Chaquia Thomas 240-457-9391,

    DRB Group Realty, LLC 2404579391

    Source: Bright MLS,MLS#: MDFR2074612MLS Logo

      Facts & features

      Interior

      Bedrooms & bathrooms
      • Bedrooms: 3
      • Bathrooms: 3
      • Full bathrooms: 2
      • 1/2 bathrooms: 1
      • Main level bathrooms: 2
      • Main level bedrooms: 1
      Basement
      • Area: 0
      Heating
      • Programmable Thermostat, Natural Gas
      Cooling
      • Central Air, Programmable Thermostat, Electric
      Appliances
      • Included: Refrigerator, Microwave, Dishwasher, Disposal, Oven/Range - Gas, Stainless Steel Appliance(s), Gas Water Heater
      Features
      • Family Room Off Kitchen, Recessed Lighting, Walk-In Closet(s), Pantry, Open Floorplan, Eat-in Kitchen, Kitchen Island, Dining Area, 9'+ Ceilings
      • Basement: Unfinished,Interior Entry
      • Has fireplace: No
      Interior area
      • Total structure area: 2,085
      • Total interior livable area: 2,085 sqft
      • Finished area above ground: 2,085
      • Finished area below ground: 0

      Property

      Parking
      • Total spaces: 2
      • Parking features: Garage Faces Front, Attached
      • Attached garage spaces: 2
      Accessibility
      • Accessibility features: None
      Features
      • Levels: Three
      • Stories: 3
      • Pool features: Community
      Lot
      • Size: 3,080 Square Feet
      Details
      • Additional structures: Above Grade, Below Grade
      • Parcel number: NO TAX RECORD
      • Zoning: RESIDENTIAL
      • Special conditions: Standard

      Construction

      Type & style
      • Home type: Townhouse
      • Architectural style: Villa
      • Property subtype: Townhouse
      Materials
      • Vinyl Siding, Stone
      • Foundation: Slab, Concrete Perimeter
      • Roof: Architectural Shingle,Asphalt,Metal
      Condition
      • Excellent
      • New construction: Yes
      • Year built: 2026
      Details
      • Builder model: ORCHID
      • Builder name: DRB Homes

      Utilities & green energy

      • Sewer: Public Sewer
      • Water: Public

      Community & HOA

      Community
      • Subdivision: Brunswick Crossing
      HOA
      • Has HOA: Yes
      • Amenities included: Pool, Fitness Center, Baseball Field, Soccer Field, Tennis Court(s), Basketball Court, Tot Lots/Playground, Jogging Path, Community Center, Picnic Area, Dog Park, Common Grounds
      • HOA fee: $147 monthly
      Location
      • Region: Brunswick
      • Municipality: BRUNSWICK

      Financial & listing details

      • Price per square foot: $254/sqft
      • Date on market: 12/18/2025
      • Listing agreement: Exclusive Right To Sell
      • Ownership: Fee Simple

        Estimated market value

        $526,000

        $500,000 - $552,000

        $2,806/mo

        Price history

        DateEventPrice
        2/25/2026Pending sale$529,900$254/sqft
        Source: Bright MLS #MDFR2074612 Report a problem
        12/18/2025Listed for sale$529,900$254/sqft
        Source: DRB Homes Report a problem

        Public tax history

        Tax history is unavailable.

        Monthly payment

        Est. payment

        Payment breakdown

        Explore the cost of this home by adjusting the details. Changes won't be saved.
        All calculations are estimates and provided by Zillow, Inc. for informational purposes only. Actual amounts may vary.
        HOA fees may include property taxes on listings classified as Co-Ops. Contact the listing agent and/or owner for fee details.
        Mortgage interest rates are dependent on a number of factors, including credit score, down payment, and repayment length. Interest rate data provided by Zillow Group Marketplace, Inc. as of 1/1/1970 from various mortgage lenders with which we have lead or other similar arrangements; the Estimated Payment is an average of those rates.
        See how much you could borrow to make a competitive offer.

        Climate risks

        Neighborhood: 21716

        Getting around

        30 / 100
        Car-Dependent
        22 / 100
        Somewhat Bikeable

        Nearby schools

        GreatSchools rating
        Schools provided by the listing agent
        • Elementary: Brunswick
        • Middle: Brunswick
        • High: Brunswick
        • District: Frederick County Public Schools

        Source: Bright MLS. This data may not be complete. We recommend contacting the local school district to confirm school assignments for this home.

        A local agent can set up tours, give advice and negotiate with sellers.

        Browse local experts

        Similar homes

        Skip to the end of the carouselSkip to the beginning of the carousel