Skip main navigation
Off market
  • $505,600

    Public Auction May 6 1pm Starting Price Is #Start Bid, 655 Pardon Road Marionville, MO 65705

    4beds
    2baths
    3,000sqft
    SingleFamily
    Built in 2010
    10 Acres Lot
    $505,600 Zestimate®
    $169/sqft
    $2,613 Estimated rent

    Home value

    $505,600

    $440,000 - $581,000

    $2,613/mo

    Zestimate® history
    Loading
    Loading...

    Owner options

    List your home for rent

    $2,613/mo

    Rent Zestimate®

    Find your next renter with Zillow Rental Manager. Plus, with online applications, you can quickly screen prospective tenants – for free.

    Learn more

    $2,613/mo

    Rent Zestimate®

    Refinance and save

    $2,970/mo

    Est. payment

    Refinancing to a lower rate could help reduce your monthly payments and save thousands over the life of the loan.

    See today's rates

    $2,970/mo

    Est. payment

    Explore your selling options

    Work with a Zillow partner agent

    Leverage their expertise and Zillow's premium Showcase listings to get your home seen by more buyers.

    Get started

    List with your own agent

    Get your home in front of millions of buyers by listing it on Zillow.

    Learn how to do it

    Sell it yourself

    Take full control of how buyers see your home on Zillow by listing For Sale by Owner (FSBO).

    List your home

    What's special

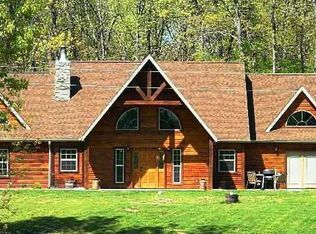
    GORGEOUS 2 STORY COUNTRY LODGE STYLE HOME Less Than 2 Years Old 3000+ Sq. Ft. of Beautiful Spacious Living, with lots of detail!! T&G Log Siding, 4 Bedroom, 2½ Bath, Huge Great Room w/ 24’ Peak Vaulted Ceiling & Massive Stone Fireplace, Accent Lighting, Log Beams, Splitlog Stair Case, Log Balcony Railing, Hardwood & Tile Floors, Mud/Utility Room, Kitchen has Granite Countertop & Knotty Pine Cabinets, Master Bed Room & Great Room have Knotty Pine T&G Interior, Master Bedroom has Extra Large Walk in Closet & French Doors to the outside. Master Bath has Huge Walk in Doorless Shower, Upstairs has 3 Bedrooms, 1Bath, Linen Closet, Laundry Chute & Ground Level Entry Door.2 Car Garage, Stamped Sidewalk,(2) Heating & Air Units, (2) 50 Gal. Water Heaters, Private Well, all on 10 Secluded Acres with a 30X40 Metal Shop. . TERMS: 10% DOWN DAY OF SALE, BALANCE DUE 30 DAYS OR LESS AT CLOSING. AGENT PARTICIPATION WELCOME. CALL FOR DETAILS, AGENTS MUST REGISTER 24 HOURS PRIOR TO SALE. VISIT OUR WEBSITE FOR MORE PICTURES. Neighborhood Description Country Living at its Best!!

    This property is not currently displayed as for sale or rent on Zillow. This may be different from what's on other websites or public sources.
    Facts & features

    Interior

    Bedrooms & bathrooms
    • Bedrooms: 4
    • Bathrooms: 2.5
    Heating
    • Forced air, Propane / Butane, Wood / Pellet
    Cooling
    • Central
    Features
    • Flooring: Tile, Hardwood
    • Has fireplace: Yes
    Interior area
    • Total interior livable area: 3,000 sqft

    Property

    Parking
    • Parking features: Garage - Attached, Garage - Detached, Off-street
    Features
    • Exterior features: Wood
    • Has view: Yes
    • View description: Territorial
    Lot
    • Size: 10 Acres

    Construction

    Type & style
    • Home type: SingleFamily
    Materials
    • Roof: Composition
    Condition
    • Year built: 2010

    Community & HOA

    Location
    • Region: 655 Pardon Road Marionville

    Financial & listing details

    • Price per square foot: $169/sqft

    Price history

    DateEventPrice
    5/6/2012Sold--
    Source: Agent Provided Report a problem

    Public tax history

    Tax history is unavailable.

    Neighborhood: 65705

    Nearby schools

    GreatSchools rating
    Schools provided by the listing agent
    • District: Hurley Schools

    Source: The MLS. This data may not be complete. We recommend contacting the local school district to confirm school assignments for this home.

    Get pre-qualified for a loan
    At Zillow Home Loans, we can pre-qualify you in as little as 5 minutes with no impact to your credit score.

    An equal housing lender. NMLS #10287.
