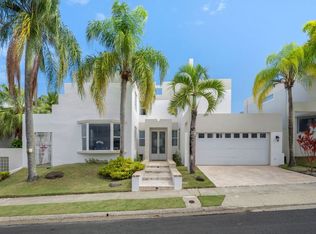
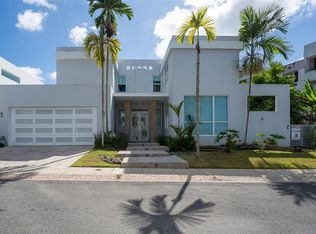
Modern two-story residence in the desired gated community of La Sierra del Río, in San Juan. 4 bedrooms and 3.5 bathrooms. Property features an open- concept living, dining, and kitchen area highlighted by abundant natural light from the oversized floor to ceiling security glass windows. Terrace, bar, bbq area, bathroom and *salt* pool are perfect for entertaining. Pool has a cleaning robot! Up on the second floor, there are 4 spacious bedrooms, 2 full bathrooms with showers. The Master bedroom has an ensuite remodeled bathroom and generously sized walk-in closet. An expansion for an oversized walk-in closet was added in one of the bedrooms upstairs. Beautiful ceramic tile flooring all throughout, electric blinds, wifi controlled garage opener, generator & transfer switch, brand new water cistern, 6 brand new split units, 50W EV charger, latest LED lighting, luxor landscape light system. La Sierra del Rio is a private gated community with 24-hour security and patrol. Facilities include tennis, basketball and racquetball courts, playground, and gazebo for activities. Easy access to main highways, arteries, banks, shopping, restaurants, hospitals, and schools. HOA $185.
Sold for $850,000
$850,000
6 . STREET #Q-10, SAN JUAN, PR 00926
4beds
2,600sqft
Single Family Residence
Built in 2002
4,709 Square Feet Lot
$-- Zestimate®
$327/sqft
$4,689 Estimated rent
Home value
Not available
Estimated sales range
Not available
$4,689/mo
Zestimate® history
Owner options
List your home for rent
$4,689/mo
Rent Zestimate®
Find your next renter with Zillow Rental Manager. Plus, with online applications, you can quickly screen prospective tenants – for free.
$4,689/mo
Rent Zestimate®
Refinance and save
$3,779/mo
Est. payment
Refinancing to a lower rate could help reduce your monthly payments and save thousands over the life of the loan.
$3,779/mo
Est. payment
Explore your selling options
Work with a Zillow partner agent
Leverage their expertise and Zillow's premium Showcase listings to get your home seen by more buyers.
Get startedList with your own agent
Get your home in front of millions of buyers by listing it on Zillow.
Learn how to do itSell it yourself
Take full control of how buyers see your home on Zillow by listing For Sale by Owner (FSBO).
List your homeWhat's special
Zillow last checked:
Listing updated:
Listed by:
Aileen Beale 787-399-5541,
KELLER WILLIAMS GRAND HOMES 787-706-8400
Bought with:
Aileen Beale, 20786
KELLER WILLIAMS GRAND HOMES
Source: Stellar MLS,MLS#: PR9106619 Originating MLS: Puerto Rico
Originating MLS: Puerto Rico
Facts & features
Interior
Bedrooms & bathrooms
- Bedrooms: 4
- Bathrooms: 4
- Full bathrooms: 3
- 1/2 bathrooms: 1
Rooms
- Room types: Den/Library/Office
Primary bedroom
- Features: Walk-In Closet(s)
- Level: Second
Bedroom 1
- Features: Walk-In Closet(s)
- Level: Second
Bedroom 2
- Features: Built-in Closet
- Level: Second
Bedroom 3
- Features: Built-in Closet
- Level: Second
Primary bathroom
- Level: Second
Bathroom 1
- Features: Shower No Tub
- Level: Second
Bathroom 2
- Features: Single Vanity
- Level: First
Bathroom 3
- Features: Handicapped Accessible
- Level: First
Dining room
- Level: First
Foyer
- Level: First
Kitchen
- Level: First
Living room
- Level: First
Heating
- None
Cooling
- Ductless
Appliances
- Included: Convection Oven, Dryer, Exhaust Fan, Freezer, Microwave, Range, Refrigerator, Washer, Wine Refrigerator
- Laundry: Laundry Room
Features
- Smart Home, Solid Surface Counters, Stone Counters, Walk-In Closet(s)
- Flooring: Tile
- Doors: Outdoor Shower, Sliding Doors
- Windows: Aluminum Frames, Blinds, Storm Window(s), Shades, Shutters, Window Treatments, Hurricane Shutters
- Has fireplace: No
Interior area
- Total structure area: 3,100
- Total interior livable area: 2,600 sqft
Property
Parking
- Total spaces: 4
- Parking features: Converted Garage, Covered, Electric Vehicle Charging Station(s), Garage Door Opener, Ground Level, Guest, On Street
- Attached garage spaces: 2
- Carport spaces: 2
- Covered spaces: 4
- Has uncovered spaces: Yes
Accessibility
- Accessibility features: Accessible Approach with Ramp, Accessible Closets, Accessible Doors, Accessible Entrance, Accessible Full Bath, Accessible Kitchen, Accessible Kitchen Appliances, Accessible Central Living Area, Accessible Washer/Dryer
Features
- Levels: Two
- Stories: 2
- Patio & porch: Covered, Deck
- Exterior features: Garden, Irrigation System, Lighting, Outdoor Shower, Rain Barrel/Cistern(s), Rain Gutters, Sidewalk
- Has private pool: Yes
- Pool features: Chlorine Free, Fiber Optic Lighting, In Ground, Lighting, Outside Bath Access, Salt Water
- Fencing: Fenced
- Has view: Yes
- View description: Garden, Pool
Lot
- Size: 4,709 Square Feet
- Features: Landscaped, Level, Sidewalk
- Residential vegetation: Mature Landscaping
Details
- Additional structures: Gazebo, Shed(s), Storage
- Parcel number: 11502111598000
- Zoning: RES
- Special conditions: None
Construction
Type & style
- Home type: SingleFamily
- Architectural style: Contemporary,Other
- Property subtype: Single Family Residence
Materials
- Cement Siding
- Foundation: Block, Concrete Perimeter
- Roof: Concrete
Condition
- Completed
- New construction: No
- Year built: 2002
Utilities & green energy
- Sewer: None
- Water: Public
- Utilities for property: Cable Available, Cable Connected, Electricity Available, Electricity Connected, Fiber Optics, Phone Available, Street Lights, Water Available, Water Connected
Community & HOA
Community
- Features: Clubhouse, Gated Community - Guard, Park, Playground, Racquetball, Sidewalks, Wheelchair Access
- Security: Gated Community, Security Gate, Touchless Entry
- Pet fee: $0 monthly
- Subdivision: LA SIERRA DEL RIO
HOA
- Has HOA: Yes
- Amenities included: Clubhouse, Gated, Maintenance, Playground, Racquetball, Security, Tennis Court(s), Wheelchair Access
- Services included: 24-Hour Guard, Common Area Taxes, Maintenance Structure, Maintenance Grounds, Manager, Recreational Facilities, Security
- HOA fee: $185 monthly
- HOA name: Asociacion Residentes La Sierra del Rio
Location
- Region: San Juan
Financial & listing details
- Price per square foot: $327/sqft
- Date on market: 5/30/2024
- Cumulative days on market: 41 days
- Listing terms: Cash,Conventional,USDA Loan,VA Loan
- Ownership: Fee Simple
- Total actual rent: 0
- Electric utility on property: Yes
- Road surface type: Paved, Asphalt
Price history
| Date | Event | Price |
|---|---|---|
| 7/31/2024 | Sold | $850,000-12.8%$327/sqft |
Source:  Stellar MLS #PR9106619 Report a problem Stellar MLS #PR9106619 Report a problem | ||
| 7/11/2024 | Pending sale | $975,000$375/sqft |
Source: Stellar MLS #PR9106619 Report a problem | ||
| 5/31/2024 | Listed for sale | $975,000$375/sqft |
Source: Stellar MLS #PR9106619 Report a problem | ||
Public tax history
Tax history is unavailable.
Neighborhood: Cupey
Nearby homes
- $785,0004 bd3 ba2.4k sqftUrb La Sierra Rio Calle 4 M #DEL-16, San Juan, PR 00926Sold
- $620,0005 bd3 ba2.4k sqft13 La Sierra Rio 21 #DEL, San Juan, PR 00926Sold
- $---- bd-- ba-- sqft311 Calle Teresa Jornet APT 1402, San Juan, PR 00926Off Market
- $--3 bd2 ba1k sqft3950 Carr 176 APT 123, San Juan, PR 00926Off Market
- $--4 bd4 ba2.6k sqft200 Carr 842 APT 41, San Juan, PR 00926Off Market
- $177,0003 bd2 ba1k sqft11A Valley Clb, San Juan, PR 00926Sold
- $---- bd-- ba-- sqft333 Ave Winston Churchill, San Juan, PR 00926Off Market
- $915,0004 bd3 ba3.2k sqftCalle 1 Urb La Sierra Del Rio #E10, San Juan, PR 00926Sold
Nearby schools
GreatSchools rating
No schools nearby
We couldn't find any schools near this home.


Get pre-qualified for a loan
At Zillow Home Loans, we can pre-qualify you in as little as 5 minutes with no impact to your credit score.An equal housing lender. NMLS #10287.
- Puerto Rico
- San Juan
- San Juan
- 00926
- Cupey
- 6 . STREET Unit Q-10
