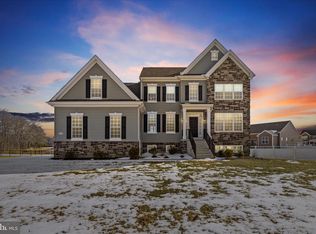
The Ridgewood is a open concept design with 4 Bedrooms, 3.5 Bath, Study, 2.5 Car Garage, spacious living areas and Owner's Suite with large Walk-In Closet. Plus Wilkinson Homes offers the flexibility to customize floor plans creating the home of your dreams. Price reflects the Ridgewood floor plan with the Federal Elevation and utility foundation. Additional exterior elevations are available. Artist renderings and sample photos shown may depict options and upgrades. See Sales Manager for details.
This property is not currently displayed as for sale or rent on Zillow. This may be different from what's on other websites or public sources.