Skip main navigation
Off market
  • $949,600

    R1 Box 3025, Dora, MO 65637

    4beds
    5,439sqft
    SingleFamily
    Built in 1996
    83.03 Acres Lot
    $949,600 Zestimate®
    $175/sqft
    $5,659 Estimated rent

    Home value

    $949,600

    $826,000 - $1.09M

    $5,659/mo

    Zestimate® history
    Loading
    Loading...

    Owner options

    List your home for rent

    $5,659/mo

    Rent Zestimate®

    Find your next renter with Zillow Rental Manager. Plus, with online applications, you can quickly screen prospective tenants – for free.

    Learn more

    $5,659/mo

    Rent Zestimate®

    Refinance and save

    $5,458/mo

    Est. payment

    Refinancing to a lower rate could help reduce your monthly payments and save thousands over the life of the loan.

    See today's rates

    $5,458/mo

    Est. payment

    Explore your selling options

    Work with a Zillow partner agent

    Leverage their expertise and Zillow's premium Showcase listings to get your home seen by more buyers.

    Get started

    List with your own agent

    Get your home in front of millions of buyers by listing it on Zillow.

    Learn how to do it

    Sell it yourself

    Take full control of how buyers see your home on Zillow by listing For Sale by Owner (FSBO).

    List your home

    What's special

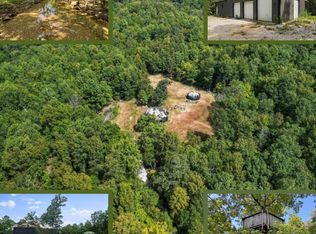
    FINE QUALITY-BUILT 2-STORY 6,400+ SF COUNTRY HOME, PRIVATE, ON 83 ACRES IN THE OZARK HILLS IN SW MISSOURI, CONTAINING EVERYTHING NEEDED FOR SELF-SUFFICIENT LIVING: LIVE WATER, MULTIPLE BUILDINGS, QUIET & SECLUDED. Spacious Remodeled 1996 Home has 2x6 Construction, Large Covered Front Porch & Covered Back Deck. MAIN LEVEL: 2 Kitchens (one is Streamlined Modern Food Conserving Setup for Canning, Drying & Processing Food for self-sufficient Living (Commercial Stove/Oven, Commercial Stainless Steel Sink, Refrigerator, tons of Storage), Formal Dining Rm, Master Bdrm w/2 Walk-In Closets, Master Bath w/Jacuzzi & Walk-In Shower, Half Bath w/Combination Laundry Rm/Full Bath. UPPER LEVEL: 3 Bdrms, huge Jack & Jill Full Bath (Bath & Shower). LOWER LEVEL: (Full Basement) Large Family Rm, large Full Bath (Washer/Dryer Hookup), Reinforced Safe Rm/Storm Shelter w/Fresh Air Exchanger, & 2 large Storage Areas. Granite Countertops, beautiful Flooring, Custom Cabinetry, Wood-Burning Stove, 30' Deep Attached Garage; Bonus Rm (54.2'x24.3') over Garage & Harvest Kitchen, 3,200 SF Commercial Shop Bldg (80'x40') w/2 Half Baths, Sink, Central HVAC, Insulated, etc. BOTH THE HOME & THE COMMERCIAL BLDG HAVE THEIR OWN SEP. GENERATOR, WELL, SEPTIC & 1,000 GAL. PROPANE TANK! Seller has 2 Water 1,500 Gal. Holding Tanks & Jet Pump for Gravity-Fed Water System to lower Meadow for Animals, Pasture for Livestock & Horses (Pole Barn/Shop/Equipment 56.4'x30', Horse/Animal Barn 15'x4', Hay Barn 30'x24'x14', Woods for Hunting (5 Hunting Tree Stands), Walking & Horseback Riding Trails, Multiple Springs, Spring-Fed Creek, Small Waterfall, & 2nd Creek generated from the Neighbor's Spring-Fed Lake & also a small Cave. There is a 33'x33' Above-Ground Pool w/Decking, Outbuildings by House (Storage Shed 24'x12', Generator/Storage House, Well Pump House 24'x12'). 1 HR 45 MIN. TO BRANSON, 1.5 HRS TO SPRINGFIELD, 1 HR TO BULL SHOALS LAKE, 40 MIN. TO WEST PLAINS (Shopping, Medical/Healthcare, Restaurants, etc.).

    This property is off market, which means it's not currently listed for sale or rent on Zillow. This may be different from what's available on other websites or public sources.

    Facts & features

    Interior

    Bedrooms & bathrooms
    • Bedrooms: 4
    • Bathrooms: 5
    • Full bathrooms: 4
    • 1/2 bathrooms: 1
    Heating
    • Forced air, Heat pump, Electric, Propane / Butane
    Cooling
    • Central
    Appliances
    • Included: Dishwasher, Garbage disposal, Microwave, Refrigerator
    • Laundry: Main Level, W/D Hookup
    Features
    • Walk-In Closet(s), High Ceilings, Granite Counters, High Speed Internet, Kitchen/Dining Combo, Split Bedroom, Walk-In Shower, Formal Dining, Entry (Walk In)
    • Flooring: Tile, Carpet, Hardwood, Laminate, Linoleum / Vinyl
    • Windows: Double Pane Windows, Blinds, Tilt-In, Shutters
    • Basement: Partially Finished, Full, Concrete
    • Attic: Access Only
    • Has fireplace: Yes
    • Fireplace features: Wood Burning, Free Standing, Living Room
    Interior area
    • Structure area source: Owner
    • Total interior livable area: 5,439 sqft
    • Finished area below ground: 605.00

    Property

    Parking
    • Total spaces: 2
    • Parking features: Garage - Attached
    Features
    • Patio & porch: Deck, Porch, Covered
    • Exterior features: Vinyl
    • Pool features: Above Ground
    • Has spa: Yes
    • Spa features: Bath
    • Fencing: Partial, Barbed: 5 Wire
    • Waterfront features: Pond, Waterfront
    • Body of water: Other Creek
    Lot
    • Size: 83.03 Acres
    • Features: Level, Wooded, Cleared, Pasture, Rolling Slope, acreage, Landscaping, Horses Allowed, Mature Timber, Bottom Land, Dead End Road/Street, Cave(s)
    Details
    • Additional structures: Barn(s), Outbuilding, Shed(s), Poultry Coop
    • Other equipment: Generator

    Construction

    Type & style
    • Home type: SingleFamily
    • Architectural style: CAPE COD, Country
    Materials
    • Roof: Composition
    Condition
    • Year built: 1996

    Utilities & green energy

    • Gas: Propane Tank Owned
    • Sewer: Septic Tank
    • Water: Well - Private

    Community & neighborhood

    Security
    • Security features: Fire Alarm, Carbon Monoxide Detector(s)
    Location
    • Region: Dora

    Other

    Other facts
    • Flooring: Carpet, Tile, Laminate, Hardwood, Marble, Vinyl
    • Sewer: Septic Tank
    • Heating: Forced Air, Propane, Electric, Heat Pump, Central, Heat Pump Dual Fuel
    • RoadSurfaceType: Gravel, Drive - Gravel/Stone
    • WaterfrontFeatures: Pond, Waterfront
    • Appliances: Dishwasher, Refrigerator, Disposal, Microwave, Ice Maker, Gas Water Heater, Free-Standing Gas Oven, Commercial Grade, Additional Water Heater(s)
    • FireplaceYN: true
    • GarageYN: true
    • AttachedGarageYN: true
    • SpaYN: true
    • HorseYN: true
    • Basement: Partially Finished, Full, Concrete
    • HeatingYN: true
    • PatioAndPorchFeatures: Deck, Porch, Covered
    • CoolingYN: true
    • FireplaceFeatures: Wood Burning, Free Standing, Living Room
    • RoomsTotal: 17
    • WaterfrontYN: true
    • ConstructionMaterials: Vinyl Siding
    • CurrentFinancing: Conventional, VA, Cash
    • Roof: Composition
    • WindowFeatures: Double Pane Windows, Blinds, Tilt-In, Shutters
    • Cooling: Heat Pump, Central, Zoned, Ceiling Fan(s), Electric
    • LotFeatures: Level, Wooded, Cleared, Pasture, Rolling Slope, acreage, Landscaping, Horses Allowed, Mature Timber, Bottom Land, Dead End Road/Street, Cave(s)
    • Fencing: Partial, Barbed: 5 Wire
    • ParkingFeatures: Storage, Attached, Garage, RV Access/Parking, Parking Spaces
    • CoveredSpaces: 2
    • BuildingAreaSource: Owner
    • LivingAreaSource: Owner
    • PoolFeatures: Above Ground
    • PublicSurveySection: 32
    • BelowGradeFinishedAreaSource: Owner
    • ExteriorFeatures: Garden, Rain Gutters, Storage Tanks
    • OtherStructures: Barn(s), Outbuilding, Shed(s), Poultry Coop
    • LotSizeSource: Surveyor
    • InteriorFeatures: Walk-In Closet(s), High Ceilings, Granite Counters, High Speed Internet, Kitchen/Dining Combo, Split Bedroom, Walk-In Shower, Formal Dining, Entry (Walk In)
    • SecurityFeatures: Fire Alarm, Carbon Monoxide Detector(s)
    • ArchitecturalStyle: CAPE COD, Country
    • Attic: Access Only
    • LaundryFeatures: Main Level, W/D Hookup
    • OtherEquipment: Generator
    • SpaFeatures: Bath
    • RoadFrontageType: County Road
    • FoundationDetails: Poured Concrete
    • BelowGradeFinishedArea: 605.00
    • PublicSurveyTownship: 25
    • Gas: Propane Tank Owned
    • AboveGradeFinishedAreaSource: Owner
    • WaterSource: Well - Private
    • WaterBodyName: Other Creek
    • LotDimensionsSource: surveyor
    • CoListAgentEmail: dennis@souvenir-realty.net
    • CoListAgentFullName: Dennis Vannier
    • MlsStatus: Pending
    • TaxAnnualAmount: 2073.39
    • Road surface type: Gravel, Drive - Gravel/Stone

    Price history

    DateEventPrice
    1/11/2021Listing removed--
    Source: SOMOMLS as distributed by MLS GRID Report a problem
    11/4/2020Pending sale$649,500$119/sqft
    Source: Souvenir Realty, Inc. #60173625 Report a problem
    9/15/2020Listed for sale$649,500$119/sqft
    Source: Souvenir Realty, Inc. #60173625 Report a problem

    Public tax history

    Tax history is unavailable.

    Neighborhood: 65637

    Nearby schools

    GreatSchools rating
    Schools provided by the listing agent
    • Elementary: Dora
    • Middle: Dora
    • High: Dora

    Source: The MLS. This data may not be complete. We recommend contacting the local school district to confirm school assignments for this home.

    Get pre-qualified for a loan
    At Zillow Home Loans, we can pre-qualify you in as little as 5 minutes with no impact to your credit score.

    An equal housing lender. NMLS #10287.