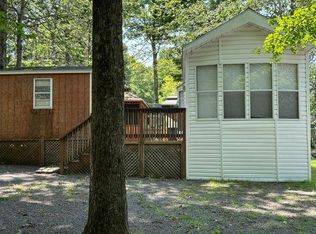
Park Model Home is included in the asking price and measures 399 sq ft. Zoning prohibits using as a primary residence. Eagle Lake is a premier Park Model Home Community for VACATION use only but able to be used all year round with 70 Acre lake, clubhouse, Olympic size swimming pool, outdoor Jacuzzis, tennis courts, recreation areas, fitness room and extensive planned activities. Water, sewer, dumpster use and 24-hour security is included with the yearly dues. Cash sales only. To view all our listings please visit our website
Under contract
Price cut: $2.1K (8/28)
$29,900
R3-261 Fiesta Dr #R3-261, Gouldsboro, PA 18424
0beds
0baths
6,506Square Feet
Unimproved Land
Built in ----
6,506 Square Feet Lot
$-- Zestimate®
$--/sqft
$171/mo HOA
What's special
- 307 days
- 43
- 0
Zillow last checked:
Listing updated:
Listed by:
Kenneth Maconeghy 570-842-1988,
Eagle Lake Realty 570-842-1988
Source: My State MLS,MLS#: 11615118
Facts & features
Interior
Bedrooms & bathrooms
- Bedrooms: 0
- Bathrooms: 0
Features
- Has basement: No
- Has fireplace: No
Interior area
- Total structure area: 0
- Finished area above ground: 0
Property
Features
- Patio & porch: Deck
- Frontage length: 80
Lot
- Size: 6,506 Square Feet
Details
- Additional structures: Shed(s)
- Parcel number: 22702080261
- Lease amount: $0
Utilities & green energy
- Sewer: Community
- Water: Community
Community & HOA
Community
- Features: Gym, Pool, Clubhouse, Laundry, Playground, Recreation Room, Security, Tennis Court
- Subdivision: Eagle Lake Community
HOA
- Has HOA: Yes
- Amenities included: Gym, Pool, Clubhouse, Laundry, Pets Allowed, Playground, Recreation Room, Security, Tennis Court
- HOA fee: $171 monthly
- HOA name: Eagle Lake Community Association
- HOA phone: 570-842-7672
Location
- Region: Gouldsboro
Financial & listing details
- Annual tax amount: $379
- Date on market: 12/5/2025
- Date available: 10/09/2025
- Listing agreement: Exclusive
Estimated market value
Not available
Estimated sales range
Not available
Not available
Price history
| Date | Event | Price |
|---|---|---|
| 10/3/2026 | Contingent | $29,900 |
Source: My State MLS #11615118 Report a problem | ||
| 8/28/2026 | Price change | $29,900-6.6% |
Source: My State MLS #11615118 Report a problem | ||
| 5/1/2026 | Price change | $32,000-8.6% |
Source: My State MLS #11615118 Report a problem | ||
| 12/5/2025 | Listed for sale | $35,000 |
Source: My State MLS #11615118 Report a problem | ||
Public tax history
Tax history is unavailable.
Monthly payment
Climate risks
Neighborhood: 18424
Nearby schools
Schools provided by the listing agent
- District: North Pocono Sd
Source: My State MLS. This data may not be complete. We recommend contacting the local school district to confirm school assignments for this home.
Similar homes
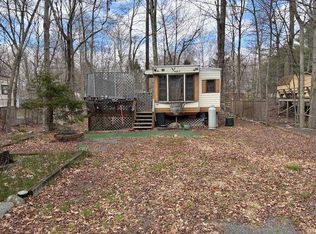
- $29,9006,328 sqftE5-353 Broncbuster Trl, Gouldsboro, PA 18424Lot/Land
 MLS ID #11728938, Kenneth Maconeghy, Eagle Lake Realty. My State MLS
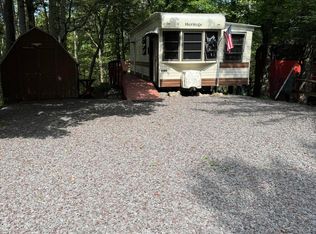
 - $41,500-- sqft189 Caballero Ct, Gouldsboro, PA 18424Lot/Land
 MLS ID #PM-145155, Nicholas Straggi, Cobblestone Real Estate, LLC. PMAR
 - $39,5005,040 sqftE4-287 Shetland Trl #E4-287, Gouldsboro, PA 18424Lot/Land
 MLS ID #11614625, Kenneth Maconeghy, Eagle Lake Realty. My State MLS
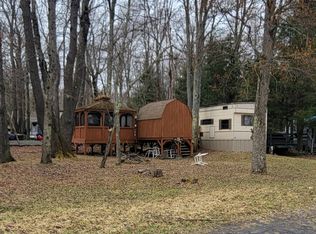
 - $35,0006,430 sqftWl6 824 Sandpiper Ct #Wl6-824, Gouldsboro, PA 18424Lot/Land
 MLS ID #11686421, Kenneth Maconeghy, Eagle Lake Realty. My State MLS
 - $43,0005,662 sqft863 Bald Eagle Trl, Gouldsboro, PA 18424Lot/Land
 MLS ID #SC263412, Mindy Lynn Holt, Iron Valley Real Estate Greater Scranton. GSBR as distributed by MLS GRID
 - $25,0003,484 sqft671 Rabbit Ct, Gouldsboro, PA 18424Lot/LandMLS ID #SC263974, Kimberlee Glinsky, CLASSIC PROPERTIES. GSBR as distributed by MLS GRID
- $29,5001.44 acresLOT 10 Riverfront Way, Gouldsboro, PA 18424Lot/LandMLS ID #SC250260, Paula M. Perry, Classic Properties North Pocono. GSBR as distributed by MLS GRID
- $25,0000.93 acresPocono Dr, Gouldsboro, PA 18424Lot/Land
 MLS ID #PW262233, David Dellert, RE/MAX of Lake Wallenpaupack - Greentown. PWAR as distributed by MLS GRID
