Skip main navigation
Closed
  • Price Unknown

    13660 Farm Road1090, Cassville, MO 65625

    4beds
    4,544sqft
    Single Family Residence
    Built in 1990
    9 Acres Lot
    $588,800 Zestimate®
    $--/sqft
    $2,791 Estimated rent

    Home value

    $588,800

    $542,000 - $648,000

    $2,791/mo

    Zestimate® history
    Loading
    Loading...

    Owner options

    List your home for rent

    $2,791/mo

    Rent Zestimate®

    Find your next renter with Zillow Rental Manager. Plus, with online applications, you can quickly screen prospective tenants – for free.

    Learn more

    $2,791/mo

    Rent Zestimate®

    Refinance and save

    Refinancing to a lower rate could help reduce your monthly payments and save thousands over the life of the loan.

    See today's rates

    Explore your selling options

    Work with a Zillow partner agent

    Leverage their expertise and Zillow's premium Showcase listings to get your home seen by more buyers.

    Get started

    List with your own agent

    Get your home in front of millions of buyers by listing it on Zillow.

    Learn how to do it

    Sell it yourself

    Take full control of how buyers see your home on Zillow by listing For Sale by Owner (FSBO).

    List your home

    What's special

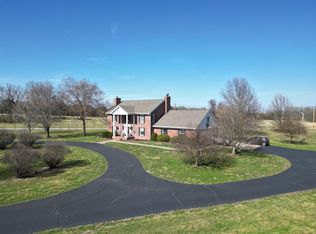

    Step into Classic Country Elegance with this magnificent estate, perfectly positioned on 9 m/l acres of meticulously manicured and level land. Beyond its gated entrance lies a private sanctuary, complete with partial fencing, multiple ponds, and a captivating landscape that exudes peace and beauty. The country home of your dreams awaits, adorned with custom finishes and abundant space, all while maintaining a warm and inviting atmosphere. The thoughtfully designed true 2-story farmhouse floor plan enhances the timeless charm and class of this residence. The heart of this home lies in its well-appointed kitchen and formal dining area, offering ample room for family gatherings and entertaining friends. Step outside to the back patio, where evenings are destined for enjoyment and relaxation. Ascend to the second story to find the master suite, a regal retreat with a stunning bathroom, his and her closets, and an ensuite space for workouts or tranquility. Three additional generously sized bedrooms, each with oversized closets, and a luxurious hall bathroom complete the second level. As you enter through the grand foyer, the main floor unfolds to reveal a formal living room, a family room with a full bathroom, a formal office, and a convenient half-bathroom. The finished basement is an expansive haven for family movie nights or overflow guest space, featuring a wet bar, a full bathroom, and a staircase providing direct access to the garage. The oversized garage accommodates your vehicles, yard equipment, and recreational toys. Additional features include zoned heating and cooling for optimal comfort, a maintenance-free brick exterior, a paved driveway, and a parking area. Situated just outside of town, live out your country dream, combining luxurious living with the tranquility of a sprawling estate. Additional acreage available.

    Zillow last checked:

    Listing updated:

    Listed by:

    Team Lake Dream 417-524-0181,

    RE/MAX Lakeside

    Bought with:

    Jake L Lewallen, 2004028211

    RE/MAX Lakeside

    Source: SOMOMLS as distributed by MLS GRID,MLS#: 60266068MLS Logo

    Facts & features

    Interior

    Bedrooms & bathrooms
    • Bedrooms: 4
    • Bathrooms: 5
    • Full bathrooms: 4
    • 1/2 bathrooms: 1
    Rooms
    • Room types: Bonus Room, Family Room, Living Room, Living Areas (2), Office, Pantry
    Primary bedroom
    • Area: 244.8
    • Dimensions: 18 x 13.6
    Bedroom 2
    • Area: 190.4
    • Dimensions: 14 x 13.6
    Bedroom 3
    • Area: 190.4
    • Dimensions: 14 x 13.6
    Bedroom 4
    • Area: 136
    • Dimensions: 13.6 x 10
    Primary bathroom
    • Area: 176.8
    • Dimensions: 13.6 x 13
    Bathroom full
    • Area: 88
    • Dimensions: 11 x 8
    Bathroom half
    • Area: 23
    • Dimensions: 5 x 4.6
    Bathroom full
    • Area: 52
    • Dimensions: 8 x 6.5
    Bonus room
    • Description: Sitting area/Exercise room off Master
    • Area: 264
    • Dimensions: 16.5 x 16
    Dining area
    • Area: 149.6
    • Dimensions: 13.6 x 11
    Entry hall
    • Area: 176
    • Dimensions: 16 x 11
    Family room
    • Area: 272
    • Dimensions: 20 x 13.6
    Family room
    • Area: 676
    • Dimensions: 26 x 26
    Other
    • Area: 266
    • Dimensions: 19 x 14
    Living room
    • Area: 272
    • Dimensions: 20 x 13.6
    Living room
    • Area: 540
    • Dimensions: 27 x 20
    Mud room
    • Area: 124.8
    • Dimensions: 15.6 x 8
    Office
    • Area: 105.6
    • Dimensions: 9.6 x 11
    Other
    • Description: Her closet
    • Area: 87.75
    • Dimensions: 13.5 x 6.5
    Other
    • Description: His Closet
    • Area: 78
    • Dimensions: 12 x 6.5
    Heating
    • Central, Forced Air, Zoned, Electric, Propane
    Cooling
    • Ceiling Fan(s), Central Air, Zoned
    Appliances
    • Included: Dishwasher, Dryer, Electric Water Heater, Exhaust Fan, Free-Standing Propane Oven, Microwave, Refrigerator, Wall Oven - Double Propane, Wall Oven - Propane, Water Softener Owned
    • Laundry: Main Level, W/D Hookup
    Features
    • Central Vacuum, Crown Molding, Granite Counters, High Speed Internet, Internet - DSL, Marble Counters, Tray Ceiling(s), Walk-In Closet(s), Walk-in Shower
    • Flooring: Carpet, Engineered Hardwood, Tile
    • Windows: Double Pane Windows, Shutters, Window Coverings, Window Treatments
    • Basement: Concrete,Finished,Interior Entry,Full
    • Attic: Access Only:No Stairs
    • Has fireplace: Yes
    • Fireplace features: Basement, Brick, Living Room, Propane, Two or More
    Interior area
    • Total structure area: 4,544
    • Total interior livable area: 4,544 sqft
    • Finished area above ground: 3,200
    • Finished area below ground: 1,344

    Property

    Parking
    • Total spaces: 3
    • Parking features: Additional Parking, Circular Driveway, Electric Gate, Garage Door Opener, Garage Faces Side, Paved, Secured
    • Attached garage spaces: 3
    • Has uncovered spaces: Yes
    Features
    • Levels: Two
    • Stories: 2
    • Patio & porch: Covered, Front Porch, Patio
    • Exterior features: Rain Gutters
    • Has spa: Yes
    • Spa features: Bath
    • Fencing: Pipe/Steel
    • Has view: Yes
    • View description: Panoramic
    • Waterfront features: Pond
    Lot
    • Size: 9 Acres
    • Features: Acreage, Cleared, Landscaped, Level, Mature Trees, Pasture, Paved, Wooded/Cleared Combo
    Details
    • Additional structures: Outbuilding
    • Parcel number: 14070003

    Construction

    Type & style
    • Home type: SingleFamily
    • Architectural style: Colonial,Farmhouse
    • Property subtype: Single Family Residence
    Materials
    • Brick
    • Foundation: Poured Concrete
    • Roof: Composition
    Condition
    • Year built: 1990

    Utilities & green energy

    • Sewer: Private Sewer, Septic Tank
    • Water: Private

    Community & HOA

    Community
    • Security: Security System, Smoke Detector(s)
    • Subdivision: N/A
    Location
    • Region: Cassville

    Financial & listing details

    • Annual tax amount: $3,739
    • Date on market: 4/17/2024
    • Listing terms: Cash,Conventional
    • Road surface type: Asphalt, Concrete, Chip And Seal

    Price history

    DateEventPrice
    5/17/2024Sold--
    Source: SOMOMLS as distributed by MLS GRID #60266068 Report a problem
    4/20/2024Pending sale$525,000$116/sqft
    Source: SOMOMLS as distributed by MLS GRID #60266068 Report a problem
    4/17/2024Price change$525,000-47.5%$116/sqft
    Source: SOMOMLS as distributed by MLS GRID #60266068 Report a problem
    2/24/2024Listed for sale$999,900-10.2%$220/sqft
    Source: RE/MAX of Kansas-Missouri #60261888 Report a problem
    8/18/2022Listing removed--
    Source: RE/MAX of Kansas-Missouri Report a problem
    5/12/2022Listed for sale$1,113,780$245/sqft
    Source: RE/MAX of Kansas-Missouri #60216355 Report a problem

    Public tax history

    Tax history is unavailable.

    Neighborhood: 65625

    Nearby schools

    GreatSchools rating
    Schools provided by the listing agent
    • Elementary: Cassville
    • Middle: Cassville
    • High: Cassville

    Source: SOMOMLS as distributed by MLS GRID. This data may not be complete. We recommend contacting the local school district to confirm school assignments for this home.