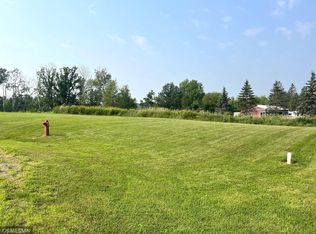
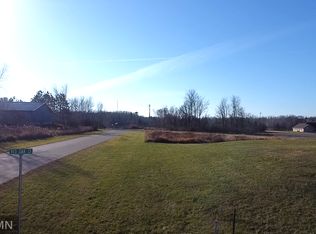
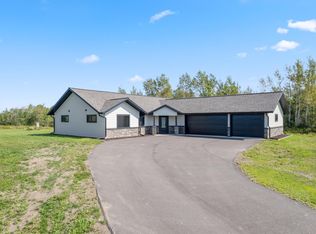
TO BE BUILT - CUSTOM DESIGN BUILD. Ready to REALLY start living the R.E.T.I.R.E.D. lifestyle? Want to spend more time with family and less time cleaning and repairing the family estate? We present to YOU .... The STRICKLAND FLOOR PLAN. A part of the resort series, the Strickland floor plan features 3-4 bedrooms and 2 bathrooms with a foot print of 50x56 feet and 1585 total square feet of living space. The Strickland is a favorite for it's exceptional curb appeal, bright/open one-level living floor plan and fully customizable. Ask us about our WINTER build programs.
This property is off market, which means it's not currently listed for sale or rent on Zillow. This may be different from what's available on other websites or public sources.