Skip main navigation
For sale
  • $1,198,000

     Redwood City, CA 94061

    3beds
    1,550sqft
    : 
    Loading
    Get pre-qualified
    Condominium, Residential
    Built in 1979
    -- sqft lot
    $1,257,700 Zestimate®
    $773/sqft
    $800/mo HOA

    What's special

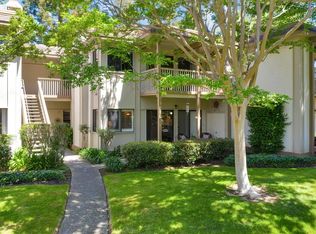
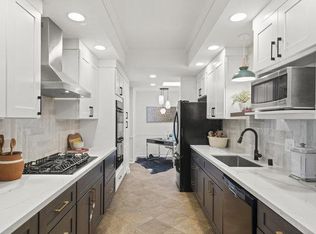
    Beautifully remodeled and thoughtfully upgraded, this exceptional residence blends modern comfort with effortless style in the intimate Enclave community. Rich hardwood floors flow throughout, complemented by smart-home features including app-controlled lighting, smart thermostat, video doorbell, and smart front door lock. The inviting living and dining areas open to a peaceful patio overlooking the sparkling pool and lush landscaped grounds, creating a seamless indoor-outdoor setting for relaxing or entertaining. The eat-in kitchen is both elegant and functional, featuring high-end stainless steel appliances, abundant cabinetry, and a pantry. The spacious primary suite serves as a private retreat with balcony access, a generous walk-in closet with custom organization system, and a beautifully updated ensuite bath with dual sinks and a shower. Two additional bedrooms, a full hall bath, and a laundry closet with side-by-side washer and dryer complete the home. All closets feature custom built-in organization systems. Includes a detached shared one-car garage. Residents enjoy a community pool, spa, cabana, and beautifully maintained grounds. Ideally located near Stanford, Woodside Plaza shopping, restaurants, parks, HWY 280, public transportation, and vibrant downtown Redwood City.
    14 days
    |
    354
    |
    19
    |

    Zillow last checked:

    Listing updated:

    Listed by:

    Jeri Richardson-Daines 01461819 650-208-7846,

    NuTerra Real Estate Group 650-362-8982,

    Jeni Litvinchuk 01997001 650-454-6096,

    NuTerra Real Estate Group

    Source: MLSListings Inc,MLS#: ML82052241MLS Logo

    Loading...

      Facts & features

      Interior

      Bedrooms & bathrooms
      • Bedrooms: 3
      • Bathrooms: 2
      • Full bathrooms: 2
      Bedroom
      • Features: PrimarySuiteRetreat, WalkinCloset
      Bathroom
      • Features: DoubleSinks, PrimaryStallShowers, ShowerandTub, Tile, UpdatedBaths
      Dining room
      • Features: DiningArea
      Family room
      • Features: NoFamilyRoom
      Kitchen
      • Features: ExhaustFan, Pantry
      Heating
      • Central Forced Air Gas
      Cooling
      • None
      Appliances
      • Included: Electric Cooktop, Dishwasher, Exhaust Fan, Disposal, Range Hood, Microwave, Built In Oven, Electric Oven, Refrigerator, Washer/Dryer
      • Laundry: Inside
      Features
      • Walk-In Closet(s)
      • Flooring: Hardwood
      • Number of fireplaces: 1
      • Fireplace features: Gas, Living Room
      • Common walls with other units/homes: End Unit
      Interior area
      • Total structure area: 1,550
      • Total interior livable area: 1,550 sqft

      Property

      Parking
      • Total spaces: 1
      • Parking features: Detached, Other
      • Garage spaces: 1
      Features
      • Stories: 1
      • Patio & porch: Balcony/Patio
      • Pool features: Community, Fenced, In Ground
      Lot
      • Size: 3.09 Acres
      Details
      • Parcel number: 111250100
      • Zoning: R20000
      • Special conditions: Standard

      Construction

      Type & style
      • Home type: Condo
      • Property subtype: Condominium, Residential
      Materials
      • Foundation: Slab
      • Roof: Composition
      Condition
      • New construction: No
      • Year built: 1979

      Utilities & green energy

      • Gas: IndividualGasMeters, PublicUtilities
      • Sewer: Public Sewer
      • Water: Public
      • Utilities for property: Public Utilities, Water Public

      Community & HOA

      HOA
      • Has HOA: Yes
      • Amenities included: Community Pool
      • Services included: Water
      • HOA fee: $800 monthly
      Location
      • Region: Redwood City

      Financial & listing details

      • Price per square foot: $773/sqft
      • Date on market: 6/25/2026
      • Listing agreement: ExclusiveRightToSell
      • Listing terms: CashorConventionalLoan

        Estimated market value

        $1,257,700

        $1.19M - $1.32M

        $5,164/mo

        Price history

        DateEventPrice
        6/25/2026Listed for sale$1,198,000+31.6%$773/sqft
        Source: MLSListings Inc #ML82052241 Report a problem
        2/13/2026Listing removed$7,000$5/sqft
        Source: Zillow Rentals Report a problem
        1/21/2026Price change$7,000+7.7%$5/sqft
        Source: Zillow Rentals Report a problem
        10/12/2025Price change$6,500-7.1%$4/sqft
        Source: Zillow Rentals Report a problem
        8/19/2025Listed for rent$7,000+7.7%$5/sqft
        Source: Zillow Rentals Report a problem
        5/14/2025Listing removed$6,500$4/sqft
        Source: Zillow Rentals Report a problem
        9/28/2024Listed for rent$6,500$4/sqft
        Source: Zillow Rentals Report a problem
        9/13/2024Listing removed$6,500$4/sqft
        Source: Zillow Rentals Report a problem
        8/28/2024Listed for rent$6,500+47.7%$4/sqft
        Source: Zillow Rentals Report a problem
        7/25/2022Listing removed--
        Source: Zillow Rental Manager Report a problem
        7/15/2022Listed for rent$4,400+10%$3/sqft
        Source: Zillow Rental Manager Report a problem
        11/11/2018Listing removed$4,000$3/sqft
        Source: Sequoia Realty Services Report a problem
        11/2/2018Listed for rent$4,000$3/sqft
        Source: Sequoia Realty Services Report a problem
        1/19/2016Sold$910,000+30.2%$587/sqft
        Source: SFAR #440461 Report a problem
        1/13/2016Pending sale$699,000$451/sqft
        Source: Coldwell Banker Residential Brokerage - Burlingame #440461 Report a problem
        12/27/2015Price change$699,000-21.9%$451/sqft
        Source: Coldwell Banker Residential Brokerage - Burlingame #440461 Report a problem
        9/8/2015Listed for sale$895,000+179.7%$577/sqft
        Source: Alain Pinel Realtors #ML81499363 Report a problem
        3/19/1999Sold$320,000$206/sqft
        Source: Public Record Report a problem

        Public tax history

        YearProperty taxesTax assessment
        2025$11,901 +1.1%$1,077,247 +2%
        2024$11,770 +1.5%$1,056,126 +2%
        2023$11,592 +4.9%$1,035,419 +2%
        2022$11,048 +1%$1,015,118 +2%
        2021$10,941 +1.4%$995,214 +1%
        2020$10,794 +0.4%$985,010 +2%
        2019$10,755 +2.7%$965,697 +2%
        2018$10,474 +1.1%$946,763 +2%
        2017$10,361 +469.3%$928,200 +494%
        2016$1,820 +8.4%$156,257 +1.5%
        2015$1,679 +2%$153,911 +2%
        2014$1,646 $150,897 +0.5%
        2013-- $150,216 +2%
        2012-- $147,271
        2011-- $147,271 +2.8%
        2010-- $143,306 -0.2%
        2009-- $143,648 +2%
        2008-- $140,832 +2%
        2007-- $138,071 +2%
        2006-- $135,364
        2005-- $135,364 +4%
        2004-- $130,110 +1.9%
        2003-- $127,726 +2%
        2002-- $125,223 +2%
        2001-- $122,769 -62.4%
        2000-- $326,400

        Monthly payment

        Est. payment

        Payment breakdown

        Explore the cost of this home by adjusting the details. Changes won't be saved.
        All calculations are estimates and provided by Zillow, Inc. for informational purposes only. Actual amounts may vary.
        HOA fees may include property taxes on listings classified as Co-Ops. Contact the listing agent and/or owner for fee details.
        Mortgage interest rates are dependent on a number of factors, including credit score, down payment, and repayment length. Interest rate data provided by Zillow Group Marketplace, Inc. as of 1/1/1970 from various mortgage lenders with which we have lead or other similar arrangements; the Estimated Payment is an average of those rates.
        See how much you could borrow to make a competitive offer.

        Climate risks

        Neighborhood: Redwood Oaks

        Getting around

        77 / 100
        Very Walkable
        69 / 100
        Bikeable

        Nearby schools

        GreatSchools rating
        Schools provided by the listing agent
        • Elementary: HenryFordElementary
        • Middle: JohnFKennedyMiddle_2
        • High: WoodsideHigh
        • District: RedwoodCityElementary

        Source: MLSListings Inc. This data may not be complete. We recommend contacting the local school district to confirm school assignments for this home.

        A local agent can set up tours, give advice and negotiate with sellers.

        Browse local experts

        Similar homes

            • Local buyer's agents are ready to help