Welcome to this architectural masterpiece located in the exclusive gated community of La Villa de Torrimar in Guaynabo. This fully remodeled, turnkey home seamlessly blends modern elegance with refined design, offering the ultimate lifestyle in one of Puerto Rico’s most sought-after neighborhoods. Situated on a 1,110.63 m² lot, this contemporary residence spans 3,499 sq ft and features an impressive outdoor oasis perfect for entertaining. Enjoy a covered terrace, stunning pool, and a beautiful garden. The interior showcases an open-concept layout with exquisite finishes throughout, featuring a spacious living room, elegant dining area, inviting family room, an impressive designer kitchen with top-of-the-line appliances. For your convenience the house also offers two powder rooms, a well-appointed laundry room, pantry area, garage for two cars and four generously sized bedrooms, and three full bathrooms. The luxurious primary suite offers resort-style comfort with a private spa bathroom featuring dual shower, an outdoor shower and a dressing room. A junior suite includes its own ensuite bathroom, while the additional bedrooms share a full bath. Additional features include: • Solar System: 66 Solar Panels + 5 Tesla Powerwall Batteries • 600-gallon Water Cistern +16k generator • Pool Water Heater + Solar Water Heater • 2 Central A/C Units and 6 A/C Split Units + Washer & Dryer • Car electric Charger • Refrigerator, dishwasher, oven, microwave, stove top • Builts-in • Lamps and Curtains • Impact-Resistant Security Doors and Window Community Amenities: Residents of La Villa de Torrimar enjoy a range of top-tier amenities: 24/7 security, fitness room, activity room, beach tennis courts, basketball, tennis courts, volleyball courts and playground area. Conveniently located close to private schools, shopping centers and other places of interest. Don’t miss this rare opportunity to own a designer home in one of Guaynabo’s premier communities. Call today to schedule your private showing!
Sold for $2,250,000
$2,250,000
Reina Isabel 168 LA VILLA DE TORRIMAR, GUAYNABO, PR 00969
4beds
--sqft
Single Family Residence
Built in 1990
0.27 Acres Lot
$-- Zestimate®
$--/sqft
$6,500 Estimated rent
Home value
Not available
Estimated sales range
Not available
$6,500/mo
Zestimate® history
Owner options
List your home for rent
$6,500/mo
Rent Zestimate®
Find your next renter with Zillow Rental Manager. Plus, with online applications, you can quickly screen prospective tenants – for free.
$6,500/mo
Rent Zestimate®
Refinance and save
$9,762/mo
Est. payment
Refinancing to a lower rate could help reduce your monthly payments and save thousands over the life of the loan.
$9,762/mo
Est. payment
Explore your selling options
Work with a Zillow partner agent
Leverage their expertise and Zillow's premium Showcase listings to get your home seen by more buyers.
Get startedList with your own agent
Get your home in front of millions of buyers by listing it on Zillow.
Learn how to do itSell it yourself
Take full control of how buyers see your home on Zillow by listing For Sale by Owner (FSBO).
List your homeWhat's special
Stunning poolExquisite finishesOutdoor showerBeautiful gardenCovered terraceDual showerImpressive designer kitchen
Zillow last checked:
Listing updated:
Listed by:
Sara Agramonte 787-630-6769,
PRIME REALTY GROUP 787-630-6769
Bought with:
Sara Agramonte, 17870
PRIME REALTY GROUP
Source: Stellar MLS,MLS#: PR9114598 Originating MLS: Puerto Rico
Originating MLS: Puerto Rico
Facts & features
Interior
Bedrooms & bathrooms
- Bedrooms: 4
- Bathrooms: 5
- Full bathrooms: 3
- 1/2 bathrooms: 2
Primary bedroom
- Features: Walk-In Closet(s)
- Level: First
Bedroom 1
- Features: Built-in Closet
- Level: First
Bedroom 2
- Features: Built-in Closet
- Level: First
Bedroom 3
- Features: Built-in Closet
- Level: First
Primary bathroom
- Level: First
Bathroom 1
- Level: First
Bathroom 2
- Level: First
Bathroom 3
- Level: First
Dining room
- Level: First
Kitchen
- Level: First
Laundry
- Level: First
Living room
- Level: First
Heating
- None
Cooling
- Central Air, Ductless
Appliances
- Included: Convection Oven, Cooktop, Dishwasher, Dryer, Exhaust Fan, Freezer, Microwave, Refrigerator, Solar Hot Water, Washer
- Laundry: Inside, Laundry Room
Features
- Eating Space In Kitchen, High Ceilings, Living Room/Dining Room Combo, Open Floorplan, Primary Bedroom Main Floor, Walk-In Closet(s)
- Flooring: Tile
- Doors: Outdoor Shower, Sliding Doors
- Has fireplace: No
Interior area
- Total structure area: 3,499
Property
Parking
- Total spaces: 2
- Parking features: Garage - Attached
- Attached garage spaces: 2
Features
- Levels: One
- Stories: 1
- Exterior features: Garden, Lighting, Outdoor Shower, Private Mailbox, Rain Barrel/Cistern(s), Sidewalk, Storage, Tennis Court(s)
- Has private pool: Yes
- Pool features: In Ground, Lighting, Outside Bath Access
Lot
- Size: 0.27 Acres
Details
- Parcel number: 08608116216
- Zoning: R-1
- Special conditions: None
Construction
Type & style
- Home type: SingleFamily
- Property subtype: Single Family Residence
Materials
- Concrete
- Foundation: Slab
- Roof: Concrete,Other
Condition
- New construction: No
- Year built: 1990
Utilities & green energy
- Sewer: Public Sewer
- Water: Public
- Utilities for property: Cable Available, Cable Connected, Electricity Available, Sewer Available, Sewer Connected, Solar, Street Lights, Water Available, Water Connected
Community & HOA
Community
- Pet fee: $0 monthly
- Subdivision: LA VILLA DE TORRIMAR
HOA
- Has HOA: Yes
- HOA fee: $250 monthly
- HOA name: La Villa de Torriamr
- Second HOA name: La Villa de Torrimar
Location
- Region: Guaynabo
Financial & listing details
- Annual tax amount: $3,500
- Date on market: 7/1/2025
- Cumulative days on market: 31 days
- Ownership: Fee Simple
- Total actual rent: 0
- Electric utility on property: Yes
- Road surface type: Asphalt
Price history
| Date | Event | Price |
|---|---|---|
| 9/23/2025 | Sold | $2,250,000-13.5% |
Source:  Stellar MLS #PR9114598 Report a problem Stellar MLS #PR9114598 Report a problem | ||
| 8/4/2025 | Pending sale | $2,600,000 |
Source: Stellar MLS #PR9114598 Report a problem | ||
| 7/1/2025 | Listed for sale | $2,600,000 |
Source: Stellar MLS #PR9114598 Report a problem | ||
Public tax history
Tax history is unavailable.
Neighborhood: 00969
Nearby homes
- $1,440,0004 bd4 ba-- sqftReina Isabel Reina Isabel #407, Guaynabo, PR 00969Sold

- $2,360,0005 bd7 ba6k sqftLa Villa De Torrimar Reina Victoria, Guaynabo, PR 00969Sold
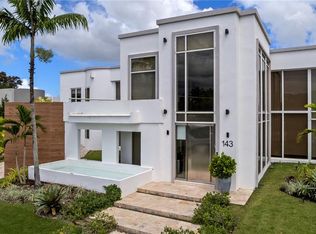
- $--4 bd5 ba6.5k sqft143 Calle Reina Victoria, Guaynabo, PR 00969Off Market

- $--5 bd4 ba6.5k sqftLa Villa De Torrimar Calle Reina Victoria #143, Guaynabo, PR 00969Off Market
- $--3 bd2 ba-- sqft7 Calle Un APT 508, Guaynabo, PR 00971Off Market
- $367,0003 bd2 ba1.7k sqft26 Carr La Villa Spgs #833-1233, Guaynabo, PR 00971Sold
- $1,550,0004 bd4 ba3.2k sqftReina Isabel La Villa De Torrimar #14, Guaynabo, PR 00969Sold
- $655,0004 bd4 ba2.7k sqftUrb Tierra Alta Ruisenor #I-12, Bayamon, PR 00959Sold
Nearby schools
GreatSchools rating
No schools nearby
We couldn't find any schools near this home.
- Puerto Rico
- Guaynabo
- Guaynabo
- 00969
- Reina Isabel 168 LA VILLA DE TORRIMAR
Nearby cities
Nearby zip codes
Other Guaynabo Topics
