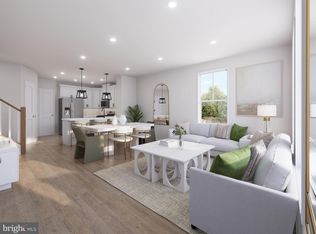
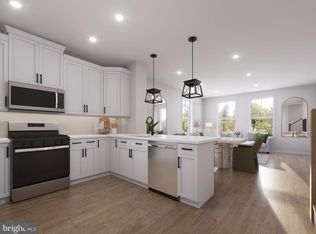

**Up to 30K IN FLEX CASH WITH USE OF APPROVED LENDER AND TITLE! Lower your price, cover your closing costs, or buy your rate down** End of Year Delivery. Discover the Rosslyn floor plan, a perfect blend of luxury, comfort, and functionality designed for modern living. Located in the sought-after One Loudoun community, this low-maintenance, 2-level condo offers both a welcoming front entrance and private access through the rear 1-car garage. The main level is thoughtfully designed with a rear Chef's kitchen featuring upgraded Stainless GE appliances such as an exposed hood and induction cooktop as well as a spacious pantry and peninsula island, providing open views to the expansive great room. A conveniently located powder room adds to the ease and comfort of this space. Upstairs, the luxurious primary suite stands out with two separate walk-in closets and an ensuite bathroom that includes a dual sink vanity, Roman style walk-in shower with two shower heads, frameless shower doors, a tiled seat/floor, and private water closet. The second level also includes two generously sized secondary bedrooms, a full bathroom with a dual sink vanity, a conveniently placed laundry area with full size GE washer and dryer included, and a large walk-in storage area to meet all your storage needs. This home includes a charming deck off the secondary bedroom and combines modern design with upscale features, making it the perfect space for any lifestyle. *Photos may not be of actual home. Photos may be of similar home/floorplan if home is under construction or if this is a base price listing.
Pending
$689,990
Rhapsody Ter Homesite 23, Ashburn, VA 20147
3beds
1,635sqft
Townhouse
Built in 2026
1,635 Square Feet Lot
$605,900 Zestimate®
$422/sqft
$339/mo HOA
What's special
Private water closetWelcoming front entranceUpgraded stainless ge appliancesLarge walk-in storage areaSpacious pantryExposed hoodTwo separate walk-in closets
- 160 days
- 5
- 0
Zillow last checked:
Listing updated:
Listed by:
Brittany Newman 240-457-9391,
DRB Group Realty, LLC 2404579391
Source: Bright MLS,MLS#: VALO2121732
Facts & features
Interior
Bedrooms & bathrooms
- Bedrooms: 3
- Bathrooms: 3
- Full bathrooms: 2
- 1/2 bathrooms: 1
- Main level bathrooms: 1
Basement
- Area: 0
Heating
- Programmable Thermostat, Forced Air, Electric
Cooling
- Programmable Thermostat, Central Air, Electric
Appliances
- Included: Refrigerator, Microwave, Dishwasher, Washer, Dryer, Stainless Steel Appliance(s), Disposal, Oven/Range - Electric, Electric Water Heater
Features
- Family Room Off Kitchen, Combination Kitchen/Living, Pantry, Recessed Lighting, Walk-In Closet(s), Open Floorplan, Kitchen Island, Combination Kitchen/Dining
- Has basement: No
- Has fireplace: No
Interior area
- Total structure area: 1,635
- Total interior livable area: 1,635 sqft
- Finished area above ground: 1,635
- Finished area below ground: 0
Property
Parking
- Total spaces: 1
- Parking features: Garage Faces Rear, Asphalt, Attached
- Attached garage spaces: 1
- Has uncovered spaces: Yes
Accessibility
- Accessibility features: None
Features
- Levels: Two
- Stories: 2
- Patio & porch: Deck
- Pool features: None
Lot
- Size: 1,635 Square Feet
- Dimensions: 1635
Details
- Additional structures: Above Grade, Below Grade
- Parcel number: NO TAX RECORD
- Zoning: TC
- Special conditions: Standard
Construction
Type & style
- Home type: Townhouse
- Architectural style: Traditional
- Property subtype: Townhouse
Materials
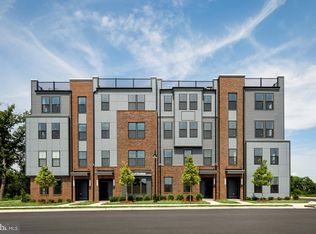
- HardiPlank Type, Brick
- Foundation: Slab
- Roof: Architectural Shingle
Condition
- Excellent
- New construction: Yes
- Year built: 2026
Details
- Builder model: ROSSLYN
- Builder name: DRB HOMES
Utilities & green energy
- Sewer: Public Sewer
- Water: Public
Community & HOA
Community
- Condo and coop fee: $162 monthly
- Subdivision: One Loudoun
HOA
- Has HOA: Yes
- Amenities included: Jogging Path, Common Grounds, Tot Lots/Playground, Tennis Court(s), Clubhouse, Pool, Basketball Court, Soccer Field, Volleyball Courts, Dog Park
- Services included: Trash, Common Area Maintenance
- HOA fee: $177 monthly
Location
- Region: Ashburn
Financial & listing details
- Price per square foot: $422/sqft
- Date on market: 4/20/2026
- Listing agreement: Exclusive Right To Sell
- Ownership: Condominium
Estimated market value
$605,900
$576,000 - $636,000
$3,253/mo
Price history
| Date | Event | Price |
|---|---|---|
| 4/23/2026 | Pending sale | $689,990$422/sqft |
Source:  Bright MLS #VALO2121732 Report a problem Bright MLS #VALO2121732 Report a problem | ||
| 4/20/2026 | Listed for sale | $689,990$422/sqft |
Source: Bright MLS #VALO2121732 Report a problem | ||
Public tax history
Tax history is unavailable.
Monthly payment
Est. payment
Payment breakdown
Explore the cost of this home by adjusting the details. Changes won't be saved.Climate risks
Neighborhood: One Loudoun
Nearby schools
Schools provided by the listing agent
- High: Riverside
- District: Loudoun County Public Schools
Source: Bright MLS. This data may not be complete. We recommend contacting the local school district to confirm school assignments for this home.
- $619,9903 bd3 ba1.6k sqftRhapsody Ter HOMESITE 33, Ashburn, VA 20147Pending
- $634,9903 bd3 ba1.6k sqftRhapsody Ter HOMESITE 31, Ashburn, VA 20147New Construction
- $599,9903 bd3 ba1.6k sqftRhapsody Ter, Ashburn, VA 20147New Construction
- $2,285,000-- bd-- ba-- sqft44571 Rhapsody Ter, Ashburn, VA 20147Off Market
Similar homes
- $634,9903 bd3 ba1.6k sqftRhapsody Ter Homesite 31, Ashburn, VA 20147New Construction
 Bright MLS
 - $599,9903 bd3 ba1.6k sqftRhapsody Ter, Ashburn, VA 20147New ConstructionMLS ID #VALO2112916, Brittany Newman, DRB Group Realty, LLC. Bright MLS
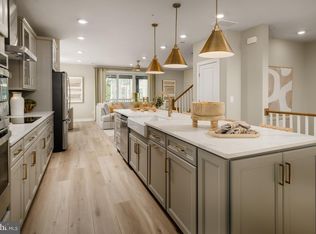
- $744,9903 bd3 ba2.3k sqftRhapsody Ter Homesite 30, Ashburn, VA 20147New Construction
 Bright MLS
 - from $679,9903 bd3 ba2.3k sqftClarendon Plan, Uptown at One Loudoun, Ashburn, VA 20147New Construction
 DRB Homes
 - $545,0002 bd3 ba1.6k sqft44531 Wolfhound Sq, Ashburn, VA 20147For SaleMLS ID #VALO2136602, Sharon Brown, Washington Fine Properties, LLC. Bright MLS
- $669,9993 bd3 ba2.4k sqft19712 Misty Moss Sq, Ashburn, VA 20147New ConstructionBright MLS
- $584,9903 bd3 ba1.5k sqft6 Sepia Sq #Mo, Ashburn, VA 20147New ConstructionBright MLS
- $659,9903 bd3 ba2.4k sqft9 Sepia Square He, Ashburn, VA 20147New ConstructionBright MLS
- $564,9993 bd3 ba1.5k sqft43841 Venetian Sq, Ashburn, VA 20147New ConstructionBright MLS
- $580,9993 bd3 ba1.5k sqft19763 Sepia Sq, Ashburn, VA 20147New ConstructionBright MLS
- $599,0003 bd4 ba2.1k sqft42623 Nubbins Ter, Ashburn, VA 20147For SaleMLS ID #VALO2134592, Shub Sawhney, Pearson Smith Realty, LLC. Bright MLS
- $699,9903 bd4 ba1.8k sqft42619 Black Angus Dr, Ashburn, VA 20148New ConstructionMLS ID #VALO2129692, Shawn Evans, Monument Sotheby's International Realty. Bright MLS
- $559,9903 bd3 ba1.6k sqft42659 Darala Dr, Ashburn, VA 20147New ConstructionBright MLS
