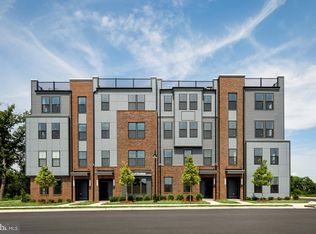
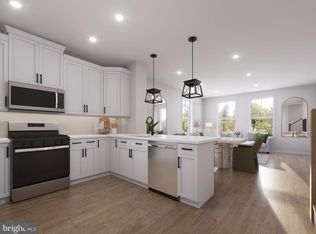
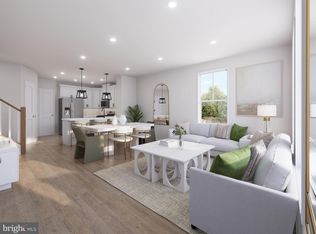
**Up to 30K IN FLEX CASH WITH USE OF APPROVED LENDER AND TITLE! Lower your price, cover your closing costs, or buy your rate down** November Move-in! Step inside the Clarendon, where thoughtful design and stylish finishes come together in every room. Enter through the welcoming front door or enjoy the convenience of access through the private rear garage—both leading into the main living level. At the heart of the home, the gourmet kitchen shines with designer pendant lights over the oversized 12' island. An upgraded induction cooktop and walk-in pantry complete this chef-ready space. Just beyond, the dining room flows seamlessly into a spacious great room with fireplace that opens to a covered lanai, ideal for indoor-outdoor living. Upstairs, the primary suite offers a private retreat with an expansive walk-in closet and a spa-inspired bath featuring a ceramic-tiled walk-in shower with seat, frameless shower door and two shower heads. Two generously sized secondary bedrooms share a full hall bath with dual sink vanity and upgraded ceramic tile. A full-size washer and dryer are conveniently located on this level. Continue up to the impressive rooftop terrace to take in sweeping views of One Loudoun Central Park and Town Center—the perfect spot for morning coffee or evening entertaining. *Photos may not be of actual home. Photos may be of similar home/floorplan if home is under construction or if this is a base price listing.
New construction
$789,990
Rhapsody Ter Homesite 36, Ashburn, VA 20147
3beds
2,458sqft
Townhouse
Built in 2026
-- sqft lot
$-- Zestimate®
$321/sqft
$420/mo HOA
What's special
Walk-in pantryGourmet kitchenUpgraded induction cooktopExpansive walk-in closet
- 21 hours
- 82
- 5
Zillow last checked:
Listing updated:
Listed by:
Brittany Newman 240-457-9391,
DRB Group Realty, LLC 2404579391
Source: Bright MLS,MLS#: VALO2137782
Facts & features
Interior
Bedrooms & bathrooms
- Bedrooms: 3
- Bathrooms: 3
- Full bathrooms: 2
- 1/2 bathrooms: 1
- Main level bathrooms: 1
Rooms
- Room types: Living Room, Dining Room, Primary Bedroom, Bedroom 2, Bedroom 3, Kitchen, Bathroom 2, Primary Bathroom, Half Bath
Primary bedroom
- Level: Upper
Bedroom 2
- Level: Upper
Bedroom 3
- Level: Upper
Primary bathroom
- Level: Upper
Bathroom 2
- Level: Upper
Dining room
- Level: Main
Half bath
- Level: Main
Kitchen
- Level: Main
Living room
- Level: Main
Heating
- Programmable Thermostat, Forced Air, Electric
Cooling
- Programmable Thermostat, Central Air, Electric
Appliances
- Included: Refrigerator, Microwave, Dishwasher, Washer, Dryer, Stainless Steel Appliance(s), Disposal, Cooktop, Oven, Electric Water Heater
Features
- Family Room Off Kitchen, Combination Kitchen/Living, Pantry, Recessed Lighting, Walk-In Closet(s), Open Floorplan, Kitchen Island, Combination Kitchen/Dining
- Has basement: No
- Number of fireplaces: 1
- Fireplace features: Electric
Interior area
- Total structure area: 2,458
- Total interior livable area: 2,458 sqft
- Finished area above ground: 2,458
- Finished area below ground: 0
Property
Parking
- Total spaces: 1
- Parking features: Garage Faces Rear, Asphalt, Attached
- Attached garage spaces: 1
- Has uncovered spaces: Yes
Accessibility
- Accessibility features: None
Features
- Levels: Two
- Stories: 2
- Patio & porch: Terrace
- Pool features: None
Details
- Additional structures: Above Grade, Below Grade
- Parcel number: NO TAX RECORD
- Zoning: TC
- Special conditions: Standard
Construction
Type & style
- Home type: Townhouse
- Architectural style: Traditional
- Property subtype: Townhouse
Materials
- HardiPlank Type, Brick
- Foundation: Slab
- Roof: Architectural Shingle
Condition
- Excellent
- New construction: Yes
- Year built: 2026
Details
- Builder model: CLARENDON
- Builder name: DRB HOMES
Utilities & green energy
- Sewer: Public Sewer
- Water: Public
Community & HOA
Community
- Condo and coop fee: $243 monthly
- Subdivision: One Loudoun
HOA
- Has HOA: Yes
- Amenities included: Jogging Path, Common Grounds, Tot Lots/Playground, Tennis Court(s), Clubhouse, Pool, Basketball Court, Soccer Field, Volleyball Courts, Dog Park
- Services included: Trash, Common Area Maintenance
- HOA fee: $177 monthly
Location
- Region: Ashburn
Financial & listing details
- Price per square foot: $321/sqft
- Date on market: 10/3/2026
- Listing agreement: Exclusive Right To Sell
- Ownership: Condominium
Estimated market value
Not available
Estimated sales range
Not available
Not available
Price history
| Date | Event | Price |
|---|---|---|
| 10/3/2026 | Listed for sale | $789,990$321/sqft |
Source:  Bright MLS #VALO2137782 Report a problem Bright MLS #VALO2137782 Report a problem | ||
Public tax history
Tax history is unavailable.
Monthly payment
Est. payment
Payment breakdown
Explore the cost of this home by adjusting the details. Changes won't be saved.Climate risks
Neighborhood: One Loudoun
Nearby schools
Schools provided by the listing agent
- Elementary: Steuart W. Weller
- Middle: Belmont Ridge
- High: Riverside
- District: Loudoun County Public Schools
Source: Bright MLS. This data may not be complete. We recommend contacting the local school district to confirm school assignments for this home.
Similar homes
- $719,9903 bd3 ba2.3k sqftAtwater Dr Homesite 8, Ashburn, VA 20147New Construction

 MLS ID #VALO2137800, Brittany Newman, DRB Group Realty, LLC. Bright MLS
 - $919,9003 bd5 ba2.8k sqftSm One Loudoun Condo, Ashburn, VA 20147For Sale
 MLS ID #VALO2137408, Johannah Allison Maayta, Realty ONE Group Capital. Bright MLS
 - $897,0003 bd3 ba2.7k sqft20135 Valhalla Sq, Ashburn, VA 20147For Sale
 MLS ID #VALO2137648, Casey Menish, Pearson Smith Realty, LLC. Bright MLS
 - $900,0004 bd5 ba3.4k sqft44687 Collingdale Ter, Ashburn, VA 20147For Sale
 MLS ID #VALO2137288, Pamela Jones, Long & Foster Real Estate, Inc.. Bright MLS
 - $629,9903 bd3 ba1.6k sqftAtwater Dr Homesite 9, Ashburn, VA 20147New ConstructionMLS ID #VALO2137802, Brittany Newman, DRB Group Realty, LLC. Bright MLS
- $845,0003 bd3 ba2.6k sqft44537 Fiery Skipper Ter, Ashburn, VA 20147For SaleMLS ID #VALO2135938, Ben Heisler, Pearson Smith Realty, LLC. Bright MLS
- $940,0004 bd4 ba3k sqftAshburn Village Hoa, Ashburn, VA 20147For SaleMLS ID #VALO2137286, Scotti Sellers, Compass. Bright MLS
- $850,0004 bd4 ba2.3k sqft20415 Codman Dr, Ashburn, VA 20147For SaleMLS ID #VALO2132464, Zia Hassan, First American Real Estate. Bright MLS
- $585,0003 bd4 ba2k sqft21140 Winding Brook Sq, Ashburn, VA 20147For SaleMLS ID #VALO2137630, Ash Morsi, Real Broker, LLC. Bright MLS
- $655,0003 bd3 ba2.5k sqftSm One Loudoun Condo, Ashburn, VA 20147For SaleMLS ID #VALO2136414, Kevin Richards, Pearson Smith Realty, LLC. Bright MLS
- $772,9993 bd4 ba2.7k sqft20086 Northville Hills Ter, Ashburn, VA 20147For SaleMLS ID #VALO2133700, Robin Wolters, Coldwell Banker Realty. Bright MLS
- $899,0003 bd3 ba2.7k sqft19598 Youngs Cliff Rd, Sterling, VA 20165For SaleMLS ID #VALO2136560, Jordan Rucker, Samson Properties. Bright MLS
- $698,5693 bd3 ba2.5k sqft19792 Lavender Dust Sq, Ashburn, VA 20147New ConstructionBright MLS
- $920,0003 bd5 ba2.9k sqftSm One Loudoun Condo, Ashburn, VA 20147For SaleMLS ID #VALO2135786, Jerry Audi, TTR Sotheby's International Realty. Bright MLS
- $889,0003 bd3 ba2.8k sqft43760 Cog Hill Ter, Ashburn, VA 20147For SaleMLS ID #VALO2136064, Kathleen Guszak, Samson Properties. Bright MLS
- $775,0003 bd4 ba2.8k sqft43411 Briar Creek Ter, Ashburn, VA 20147For SaleMLS ID #VALO2131250, Cameron Salemi, Long & Foster Real Estate, Inc.. Bright MLS
- $749,0003 bd3 ba2.8k sqft43612 Dunhill Cup Sq, Ashburn, VA 20147For SaleMLS ID #VALO2127564, Rajiv Vashist, Pearson Smith Realty, LLC. Bright MLS
- $799,9004 bd2 ba2k sqft43655 Hay Rd, Ashburn, VA 20147For SaleMLS ID #VALO2131548, Kristine Condie, Long & Foster Real Estate, Inc.. Bright MLS
- $839,9004 bd3 ba2.5k sqft20358 Flushing Meadows Ct, Ashburn, VA 20147For SaleMLS ID #VALO2134096, Kristina Bianchetta, Pearson Smith Realty, LLC. Bright MLS
