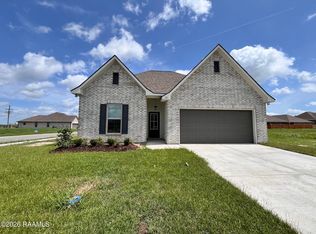

- Open Floor Plan - Three Bedrooms, Two Baths - Brick and Stucco Exterior - Wood Floors in Living - Recessed Lighting in Kitchen and Living - Walk-In Pantry - Office Area - Boot Bench and Drop Zone - Tray Ceiling in Master Bedroom - Double Vanity in Master Bath - Separate Master Shower - Walk-In Master Closet - Two Car Garage - Covered Rear Patio
This property is not currently displayed as for sale or rent on Zillow. This may be different from what's on other websites or public sources.