Check out the video! Chalet is nestled in the heart of the Shenandoah Valley! on 1.5 acres with views Offering privacy yet convenience! Great for a weekend home or year-round living in the Shenandoah Valley. Soaring ceilings, two-story overlook, gas fireplace; open floor plan with the primary suite on the main level! 2 car garage (12 ft door) and unfinished lower level to be completed as you wish!This is 3 full bedrooms, 2.5 baths, 1800 finished sq ft. Relax on the front deck or entertain on the back deck! Upgraded flooring, and appliances! Photos are similar homes built. (plus RILEY COURT will be 2 ft bigger in the kitchen and 2 ft bigger in the primary bath. The home will be maintenance-free on the exterior with vinyl siding! See photos and a video of the lot and community. Access to two lakes and common areas for family fun! Potential for short-term rental or air BNB. Lots of activities surround our area! The Shenandoah national park, skyline drive, Shenandoah River, hiking, camping, canoeing! WATER ACCESS INCLUDED WITH SHENANDOAH FARMS: RIVER ACCESS VIA THE COMMON AREA OFF TREASURE ISLAND AND PATTY TRACT AND LAKE ACCESS TO TWO LAKES: LAKE OF THE CLOUDS - VIA BROOKVIEWLANE AND SPRING LAKE VIA VENUS BRANCH. Full funished basement with full bath, tile shower, 4th bedroom and huge family room
Sold for $580,100
$580,100
Riley Ct Lot 74A, Front Royal, VA 22630
4beds
1,800sqft
Single Family Residence
Built in 2023
1.51 Acres Lot
$587,300 Zestimate®
$322/sqft
$3,271 Estimated rent
Home value
$587,300
$552,000 - $623,000
$3,271/mo
Zestimate® history
Owner options
List your home for rent
$3,271/mo
Rent Zestimate®
Find your next renter with Zillow Rental Manager. Plus, with online applications, you can quickly screen prospective tenants – for free.
$3,271/mo
Rent Zestimate®
Refinance and save
$3,640/mo
Est. payment
Refinancing to a lower rate could help reduce your monthly payments and save thousands over the life of the loan.
$3,640/mo
Est. payment
Explore your selling options
Work with a Zillow partner agent
Leverage their expertise and Zillow's premium Showcase listings to get your home seen by more buyers.
Get startedList with your own agent
Get your home in front of millions of buyers by listing it on Zillow.
Learn how to do itSell it yourself
Take full control of how buyers see your home on Zillow by listing For Sale by Owner (FSBO).
List your homeWhat's special
Gas fireplaceFront deckVinyl sidingPatty tractShenandoah farmsPrimary suiteRiver access
Zillow last checked:
Listing updated:
Listed by:
Tana Hoffman 540-671-1994,
Sager Real Estate
Bought with:
NON MEMBER, 0225194075
Non Subscribing Office
Source: Bright MLS,MLS#: VAWR2005920
Facts & features
Interior
Bedrooms & bathrooms
- Bedrooms: 4
- Bathrooms: 4
- Full bathrooms: 3
- 1/2 bathrooms: 1
- Main level bathrooms: 2
- Main level bedrooms: 1
Rooms
- Room types: Primary Bedroom, Kitchen, Family Room, Great Room, Laundry, Primary Bathroom
Basement
- Area: 890
Heating
- Heat Pump, Electric, Propane
Cooling
- Ceiling Fan(s), Central Air, Electric
Appliances
- Included: Microwave, Trash Compactor, Dishwasher, Oven/Range - Electric, Refrigerator, Electric Water Heater
- Laundry: Laundry Room
Features
- Combination Kitchen/Dining, Combination Dining/Living, Dining Area, Entry Level Bedroom, Open Floorplan, Kitchen Island, Recessed Lighting, Bathroom - Stall Shower, Upgraded Countertops, Walk-In Closet(s), Bathroom - Tub Shower, Dry Wall, High Ceilings, Vaulted Ceiling(s)
- Flooring: Laminate, Tile/Brick, Wood
- Basement: Connecting Stairway,Full,Garage Access
- Number of fireplaces: 1
- Fireplace features: Gas/Propane, Heatilator, Mantel(s)
Interior area
- Total structure area: 2,690
- Total interior livable area: 1,800 sqft
- Finished area above ground: 1,800
- Finished area below ground: 0
Property
Parking
- Total spaces: 6
- Parking features: Garage Door Opener, Inside Entrance, Gravel, Attached, Driveway
- Attached garage spaces: 2
- Uncovered spaces: 4
- Details: Garage Sqft: 418
Accessibility
- Accessibility features: None
Features
- Levels: Two and One Half
- Stories: 2.5
- Pool features: None
- Has view: Yes
- View description: Mountain(s), Street, Trees/Woods
- Waterfront features: Fishing Allowed, No Personal Watercraft (PWC), Lake
- Body of water: Lake Of Clouds & Spring Lake
Lot
- Size: 1.51 Acres
- Features: Wooded
Details
- Additional structures: Above Grade, Below Grade
- Parcel number: 15E 4 4 74
- Zoning: R
- Special conditions: Standard
Construction
Type & style
- Home type: SingleFamily
- Architectural style: Chalet
- Property subtype: Single Family Residence
Materials
- Concrete, Vinyl Siding
- Foundation: Concrete Perimeter
- Roof: Architectural Shingle
Condition
- Excellent
- New construction: Yes
- Year built: 2023
Details
- Builder model: Chalet
- Builder name: Shelby Construct, LLC
Utilities & green energy
- Electric: 200+ Amp Service
- Sewer: Septic Exists
- Water: Well
- Utilities for property: Electricity Available
Community & HOA
Community
- Subdivision: Shen Farms Mt Lake
HOA
- Has HOA: No
- Amenities included: Lake, Tot Lots/Playground
- Services included: Common Area Maintenance, Road Maintenance
Location
- Region: Front Royal
Financial & listing details
- Price per square foot: $322/sqft
- Tax assessed value: $23,000
- Annual tax amount: $448
- Date on market: 6/22/2023
- Listing agreement: Exclusive Right To Sell
- Listing terms: Cash,Conventional,1031 Exchange,FHA,VA Loan
- Inclusions: Oven-range, Fridge, Microwave, Dishwasher, Garage Remote With Opener
- Exclusions: Purchaser To Set Up Propane Service For Gas Fireplace
- Ownership: Fee Simple
- Road surface type: Gravel
Price history
| Date | Event | Price |
|---|---|---|
| 12/20/2024 | Sold | $580,100+13.8%$322/sqft |
Source:  Bright MLS #VAWR2005920 Report a problem Bright MLS #VAWR2005920 Report a problem | ||
| 9/7/2023 | Pending sale | $509,900$283/sqft |
Source: Bright MLS #VAWR2005920 Report a problem | ||
| 6/22/2023 | Listed for sale | $509,900$283/sqft |
Source: Bright MLS #VAWR2005920 Report a problem | ||
Public tax history
Tax history is unavailable.
Neighborhood: 22630
Nearby homes
- $28,0000.8 acresRiley Ct, Front royal, VA 22630Off Market
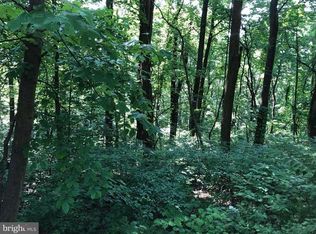
- $630,000-- bd-- ba-- sqftRiley Rd, Front royal, VA 22630Sold
- $17,800-- bd-- ba-- sqftRiley Ct, Front royal, VA 22630Off Market
- $25,300-- bd-- ba-- sqftRiley Ct, Front royal, VA 22630Off Market
- $580,100-- bd-- ba-- sqft168 Riley Ct, Front Royal, VA 22630Sold
- $26,4001 bd1 ba-- sqft222 Riley Ct, Front Royal, VA 22630Off Market
- $261,3003 bd1 ba864 sqft229 Riley Ct, Front Royal, VA 22630Off Market
- $261,0002 bd1 ba1k sqft150 Riley Ct, Front Royal, VA 22630Off Market
Nearby schools
GreatSchools rating
- 3/10Leslie Fox Keyser Elementary SchoolGrades: PK-5Distance: 8.7 mi
- 5/10New Warren County Middle SchoolGrades: 6-8Distance: 7.5 mi
- 7/10Warren County High SchoolGrades: 9-12Distance: 8.5 mi
Schools provided by the listing agent
- District: Warren County Public Schools
Source: Bright MLS. This data may not be complete. We recommend contacting the local school district to confirm school assignments for this home.
Get a cash offer in 3 minutes
Find out how much your home could sell for in as little as 3 minutes with a no-obligation cash offer.
Estimated market value
$587,300
Get a cash offer in 3 minutes
Find out how much your home could sell for in as little as 3 minutes with a no-obligation cash offer.
Estimated market value
$587,300
- Virginia
- Warren County
- Front Royal
- 22630
- Riley Ct Lot 74A
