Skip main navigation
Off market
  • $468,400

    River Crossing Dr #Rpgsb3, Shorewood, IL 60404

    3beds
    1,700sqft
    SingleFamily
    Built in 2023
    -- sqft lot
    $468,400 Zestimate®
    $276/sqft
    $3,127 Estimated rent

    Home value

    $468,400

    $436,000 - $501,000

    $3,127/mo

    Zestimate® history
    Loading
    Loading...

    Owner options

    List your home for rent

    $3,127/mo

    Rent Zestimate®

    Find your next renter with Zillow Rental Manager. Plus, with online applications, you can quickly screen prospective tenants – for free.

    Learn more

    $3,127/mo

    Rent Zestimate®

    Refinance and save

    $3,433/mo

    Est. payment

    Refinancing to a lower rate could help reduce your monthly payments and save thousands over the life of the loan.

    See today's rates

    $3,433/mo

    Est. payment

    Explore your selling options

    Work with a Zillow partner agent

    Leverage their expertise and Zillow's premium Showcase listings to get your home seen by more buyers.

    Get started

    List with your own agent

    Get your home in front of millions of buyers by listing it on Zillow.

    Learn how to do it

    Sell it yourself

    Take full control of how buyers see your home on Zillow by listing For Sale by Owner (FSBO).

    List your home

    What's special

    Traditional ranch style homeBeautiful foyerBatten sidingHardwood floorsDedicated dining areaGranite countersNest thermostat

    The Roscoe, a traditional ranch style home, with all the bedrooms located together welcomes you home through the beautiful foyer or the homeowner entrance through the garage into the spacious mudroom. Through the foyer into your luxurious kitchen and large great room, the open living space provides ample room for entertaining family and friends. Sit down to a nice meal in the dedicated dining area with plenty of room for an extra large table for the whole family. Tucked away off the great room, the master suite features a beautiful private bath with a double bowl vanity and a generously sized walk-in closet. Near the front of the home, two additional bedrooms of nearly equal size, share a hall / guest bath, still providing the homeowners with a private getaway near the rear of the home. Farmhouse Elevation: Adds black windows on the exterior of the home and adds vertical board and batten siding per plan. Included Features: 2-Car Garage, Nest Thermostat, Optional Rounded Corners, 42? Cabinets, Hardwood Floors, Granite Counters, 9 ft Basement Ceilings (standard in most communities, optional in all communities), Zip System.

    This property is off market, which means it's not currently listed for sale or rent on Zillow. This may be different from what's available on other websites or public sources.

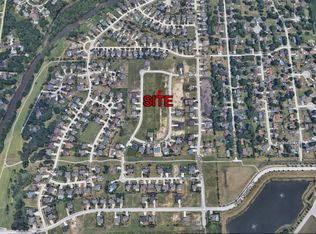
    Facts & features

    Interior

    Bedrooms & bathrooms
    • Bedrooms: 3
    • Bathrooms: 2
    • Full bathrooms: 2
    Heating
    • Forced air, Gas
    Cooling
    • Central
    Interior area
    • Total interior livable area: 1,700 sqft

    Property

    Parking
    • Total spaces: 2
    • Parking features: Garage - Attached
    Features
    • Exterior features: Vinyl, Wood products

    Construction

    Type & style
    • Home type: SingleFamily
    Materials
    • Roof: Asphalt
    Condition
    • Year built: 2023

    Community & HOA

    HOA
    • Has HOA: Yes
    • HOA fee: $10 monthly
    Location
    • Region: Shorewood

    Financial & listing details

    • Price per square foot: $276/sqft

    Price history

    DateEventPrice
    1/20/2023Listing removed--
    Source: Silverthorne Homebuilders Report a problem
    4/28/2022Price change$425,000+6.3%$250/sqft
    Source: Silverthorne Homebuilders Report a problem
    3/3/2022Price change$400,000+1.3%$235/sqft
    Source: Silverthorne Homebuilders Report a problem
    1/27/2022Price change$395,000+3.1%$232/sqft
    Source: Silverthorne Homebuilders Report a problem
    1/25/2022Price change$383,000+1.3%$225/sqft
    Source: Silverthorne Homebuilders Report a problem
    1/5/2022Price change$378,000+0.8%$222/sqft
    Source: Silverthorne Homebuilders Report a problem
    12/19/2021Price change$375,000+1.4%$221/sqft
    Source: Silverthorne Homebuilders Report a problem
    12/1/2021Price change$370,000+1.4%$218/sqft
    Source: Silverthorne Homebuilders Report a problem
    9/1/2021Price change$365,000-5.2%$215/sqft
    Source: Silverthorne Homebuilders Report a problem
    6/12/2021Price change$385,000+3.2%$226/sqft
    Source: Silverthorne Homebuilders Report a problem
    5/18/2021Listed for sale$373,000$219/sqft
    Source: Silverthorne Homebuilders Report a problem

    Public tax history

    Tax history is unavailable.

    Neighborhood: 60404

    Nearby schools

    GreatSchools rating
    Get a cash offer in 3 minutes
    Find out how much your home could sell for in as little as 3 minutes with a no-obligation cash offer.
    Estimated market value
    $468,400
    Get a cash offer in 3 minutes
    Find out how much your home could sell for in as little as 3 minutes with a no-obligation cash offer.
    Estimated market value
    $468,400